This is a carousel with tiles that activate property listing cards. Use the previous and next buttons to navigate.
1/1
$409,000
This is a carousel with tiles that activate property listing cards. Use the previous and next buttons to navigate.
1/1
Property Description
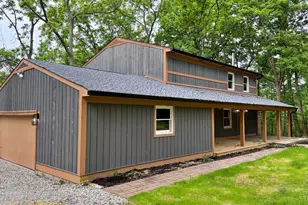
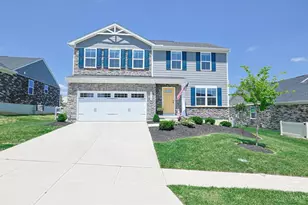
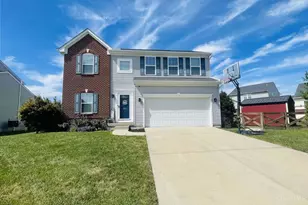
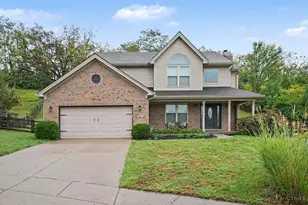
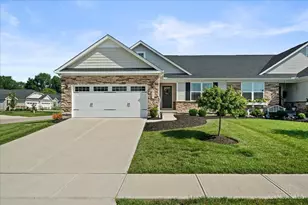
First floor country living at its finest with this 2023 built Ryan Homes Ranch home with open concept layout and lots of light! Beyond the foyer is a large eat in kitchen featuring a center island and two pantries. The central living area offers a nice sized family room that offers plenty of space for entertaining guests or relaxing after a long day. The primary suite situated in the rear of the home has a customized walk in closet giving you organization and maximized storage space. The upstairs includes an upgraded laundry room with cabinets and shelving, a two-car garage and a private covered walkout deck. The lower level has been renovated in 2024 for entertainment or guests. It consists of a main/card room, media/exercise area, billiards room, bedroom w/egress, deluxe bathroom, large storage room, and an HVAC/storage room. An added bonus is a secret room undetectable to others for security and/or storage. Opportunities like this don't last - make it yours before its gone.
Full Property Details
Full Property Details for 1283 Cavanaugh Ln
General
- Sold For: $409,000
- HOA FEE: $130/month
- Status: Closed
- Type: Single Family
- Source: Cincinnati
- MLS ID: 1870566
- Added to Site: 127 day(s) ago
Interior
- Number of Rooms: 8
- Appliances: Dishwasher, Dryer, Garbage Disposal, Microwave, Oven/Range, Refrigerator, Washer
Rooms
Bathrooms
- Total Bathrooms: 3
- Full Bathrooms: 3
- Primary Bathroom: Built-In Shower Seat, Shower, Tile Floor, Double Vanity
- Bathroom 1: Full, Level 1
- Bathroom 2: Full, Level 1
- Bathroom 3: Full, Lower
Bedrooms
- Total Bedrooms: 4
- Primary Bedroom: Adjoining Bathroom, Walk-In Closet, Wall-to-Wall Carpet, 12 x 14, Level 1, 168 Sq. Ft.
- Bedroom 2: 12 x 11, Level 1, 132 Sq. Ft.
- Bedroom 3: 10 x 11, Level 1, 110 Sq. Ft.
- Bedroom 4: 12 x 11, Lower, 132 Sq. Ft.
Other Rooms
- Family Room: 15 x 16, Level 1, 240 Sq. Ft.
- Kitchen: 16 x 19, 16x19, 304 Sq. Ft.
- Dining Room: 10 x 9, Level 1, 90 Sq. Ft.
- Laundry: 6 x 7, Level 1, 42 Sq. Ft.
Exterior
- Exterior Features: Covered Deck/Patio
Parking
- Garage: Yes
- Attached garage: Yes
- Garage Spaces: 2
- Parking: On-Street Parking, Driveway
- Garage Description: Garage Attached
Location
- Area: Harrison
- County: Hamilton
- Township: Harrison Vlg
- Suburb: Harrison
- Driving Directions: I-74 to Exit 3 for Dry Fork Rd. North onto Dry Fork Rd to left on Cavanaugh Lane.
School Information
- School District: Southwest Local SD
- High School District: Southwest Local SD
Community
- Association: Yes
- Home Owners Assn.: True
- Assoc. Fees Include: MaintenanceExterior, SnowRemoval, LandscapingUnit, LandscapingCommunity, Other
Heating & Cooling
- Central air: Yes
- Cooling Type: Central Air Conditioning
- Heating Type: Forced Air, Gas
- Heating Fuel: Natural
- Water Heater: Electric
Utilities
- Sewer: Public Sewer, At Street
- Water: Public
Structural Information
- Architectural Style: Two Story Traditional
- Exterior Const.: Stone, Vinyl Siding
- Basement: Yes
- Basement Desc.: Full, Finished, Other
- Foundation: Poured
- Roof: Shingle
- Windows: LowE, Vinyl
- Stories/Levels: Two
- Square Feet: 1,543
- Lower: 1,343 Sq. Ft.
- Year Built: 2023
Lot Features
- Lot Size (Acres): 0.136
- Zoning: Residential
Financial Considerations
- Sub Lease Exp.: 1800-01-01T00:00:00-05:00
- Association Fee: $130
- Assoc Fee Freq.: Monthly
- Semi-Annual Taxes: $2626
Disclosures and Reports
- APN: 5610026033200
- Property ID: 5610026033200
Listed by Trelora Realty, Inc (513) 643-0266, Christopher Stjernholm
Sold by Hoeting, REALTORS (513) 451-4800, Rick Hoeting

Get Pre-Approved Today
Schools
Schools serving 1283 Cavanaugh Ln
School District:Southwest Local School District
| Name | Grades | Distance |
|---|---|---|
Miami Whitewater Elementary School 9850 West Road, Harrison, OH 45030 | K-5 | 0.9 mi |
Harrison Middle School 9840 West Road, Harrison, OH 45030 | 6-8 | 0.7 mi |
William Henry Harrison High School, Harrison, OH 9860 West Road, Harrison, OH 45030 | 9-12 | 0.9 mi |
Disclaimer:
School attendance boundaries provided by ATTOM Data Solutions and are for reference only. Contact the school directly to verify enrollment eligibility.
Price & Sales History for 1283 Cavanaugh Ln
Date
Details
Price
Change
Source
6/01/2026
Sold
$409,000
-2.39%
MLS
3/10/2026
Listed
$419,000
—
MLS
Disclaimer: Historical sales information is derived from public records provided by the county offices. Information is not guaranteed and should be independently verified.
1283 Cavanaugh Lane, Harrison, OH 45030 (MLS# 1870566) is a Single Family property that was sold at $409,000 on June 01, 2026. Want to learn more about 1283 Cavanaugh Lane? Do you have questions about finding other Single Family real estate for sale in Harrison? You can browse all Harrison real estate or contact a Coldwell Banker agent to request more information.