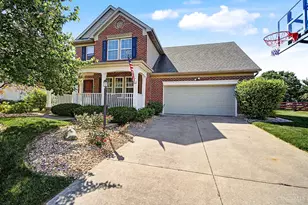
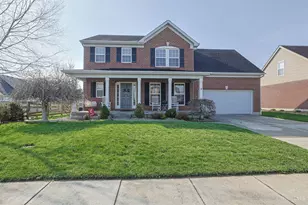
This is a carousel with tiles that activate property listing cards. Use the previous and next buttons to navigate.
1/61
$515,000 Just Listed
This is a carousel with tiles that activate property listing cards. Use the previous and next buttons to navigate.
1/61
Property Description
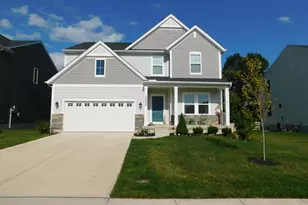
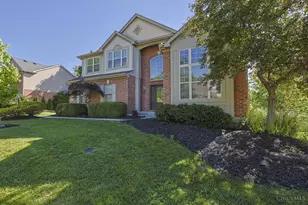
Welcome to this beautifully updated 4-bedroom, 3.5-bath home nestled in a quiet, established neighborhood in Harrison within the Southwest Local School District. Conveniently located near shopping, dining, entertainment, and schools, this home offers the perfect combination of comfort, style, and functionality Step inside to discover rich hardwood flooring throughout the main level and an impressive open-concept layout designed for both everyday living and entertaining. The heart of the home is the spectacular kitchen featuring a massive 10-foot granite island, abundant cabinetry, and included appliances, all seamlessly connected to the inviting family room highlighted by a stunning stacked-stone gas fireplace. Upstairs, you'll find four spacious bedrooms and two full baths, including an exceptional primary suite with cathedral ceilings, a walk-in closet, and a beautifully remodeled en-suite bath complete with a skylight. The finished lower level is designed to relax!
Full Property Details
Full Property Details for 317 Meadowgreen Dr
General
- Price: $515,000
- Status: Active
- Type: Single Family
- Source: Cincinnati
- MLS ID: 1880676
- Updated: Today (5/27/2026)
- Added to Site: Today
Interior
- Number of Rooms: 8
- Appliances: Convection Oven, Dishwasher, Oven/Range, Refrigerator
Rooms
Bathrooms
- Total Bathrooms: 4
- Full Bathrooms: 3
- Half Bathrooms: 1
- Primary Bathroom: Shower
- Bathroom 1: Full, Level 2
- Bathroom 2: Partial, Level 1
- Bathroom 3: Full, Level 2
- Bathroom 4: Full, Basement
Bedrooms
- Total Bedrooms: 5
- Primary Bedroom: Adjoining Bathroom, Vaulted Ceiling, Skylight, 15 x 16, Level 2, 240 Sq. Ft.
- Bedroom 2: 9 x 19, Level 2, 171 Sq. Ft.
- Bedroom 3: 9 x 12, Level 2, 108 Sq. Ft.
- Bedroom 4: 10 x 12, Level 2, 120 Sq. Ft.
- Bedroom 5: 9 x 10, Basement, 90 Sq. Ft.
Other Rooms
- Foyer/Entry: Level 1
- Living Room: 16 x 13, Level 1, 208 Sq. Ft.
- Great Room: Wood Floor, 16 x 13, Level 1
- Family Room: Wood Floor, 16 x 13, Level 1, 208 Sq. Ft.
- Kitchen: Island, Wood Cabinets, Wood Floor, 29 x 13, 29x13, 377 Sq. Ft.
- Dining Room: Wood Floor, 15 x 13, Level 1, 195 Sq. Ft.
- Breakfast Room: 15 x 13, Level 1, 195 Sq. Ft.
- Office/Den/Study: 23 x 12, Basement, 276 Sq. Ft.
- Rec Room: 23 x 12, Basement
- Laundry: 6 x 5, Level 1, 30 Sq. Ft.
Additional Information
- Pool Description: In-Ground
Exterior
- Exterior Features: Covered Deck/Patio, Deck, Fire Pit, Patio, Yard Lights
Parking
- Garage: Yes
- Attached garage: Yes
- Garage Spaces: 2
- Parking: On-Street Parking, Driveway
- Garage Description: Garage Attached
Location
- Area: Harrison
- County: Hamilton
- Township: Harrison Vlg
- Suburb: Harrison
- Driving Directions: Carolina Trace to Meadowgreen
School Information
- School District: Southwest Local SD
- High School District: Southwest Local SD
Community
- Home Owners Assn.: False
Heating & Cooling
- Central air: Yes
- Cooling Type: Central Air Conditioning
- Heating Type: Electric
- Heating Fuel: At Street
- Water Heater: Electric
Utilities
- Sewer: Public Sewer
- Water: Public
Structural Information
- Architectural Style: Two Story Traditional
- Description/Design: Single Family
- Exterior Const.: Vinyl Siding
- Basement: Yes
- Basement Desc.: Full, Finished
- Foundation: Poured
- Roof: Shingle
- Windows: Double-Hung
- Stories/Levels: Two
- Square Feet: 2,106
- Year Built: 1989
Lot Features
- Lot Size (Acres): 0.204
- Fencing (Description): Privacy
Financial Considerations
- Semi-Annual Taxes: $2257
Disclosures and Reports
- APN: 561-0015-0445-00
Buyer's Brokerage Compensation: Contact Listing Agent
Not binding unless confirmed by separate agreement among applicable parties.
Get Pre-Approved Today
Schools
Schools serving 317 Meadowgreen Dr
School District:Southwest Local School District
| Name | Grades | Distance |
|---|---|---|
Miami Whitewater Elementary School 9850 West Road, Harrison, OH 45030 | K-5 | 0.8 mi |
Harrison Middle School 9840 West Road, Harrison, OH 45030 | 6-8 | 0.7 mi |
William Henry Harrison High School, Harrison, OH 9860 West Road, Harrison, OH 45030 | 9-12 | 0.7 mi |
Disclaimer:
School attendance boundaries provided by ATTOM Data Solutions and are for reference only. Contact the school directly to verify enrollment eligibility.
Price & Sales History for 317 Meadowgreen Dr
Date
Details
Price
Change
Source
5/27/2026
Listed
$515,000
178.38%
MLS
8/07/2001
Sold
$185,000
—
Public Record
Disclaimer: Historical sales information is derived from public records provided by the county offices. Information is not guaranteed and should be independently verified.
Tax History
Tax History for 317 Meadowgreen Dr
Year
Property Taxes
Change
Tax Assessment
Change
2025
$4,514
—
$100,832
—
2024
$4,498
-1%
$100,832
—
2023
$4,531
12%
$100,832
28%
2021
$4,030
—
$78,568
—
2022
$4,030
—
$78,568
—
2020
$4,030
9%
$78,568
14%
2019
$3,698
-1%
$68,919
—
2018
$3,718
6%
$68,919
—
2017
$3,511
8%
$68,919
—
2016
$3,250
-1%
$68,992
—
2015
$3,286
5%
$68,992
—
2014
$3,132
3%
$68,992
4%
2013
$3,033
—
$66,339
—
Disclaimer: Historical tax information is derived from public records provided by the county offices. Information is not guaranteed and should be independently verified.
Estimate the Cost
Estimate the Cost for 317 Meadowgreen Dr
317 Meadowgreen Drive, Harrison, OH 45030 (MLS# 1880676) is a Single Family property with 5 bedrooms, 3 full bathrooms and 1 partial bathroom. 317 Meadowgreen Drive is currently listed for $515,000 and was received on May 27, 2026. Want to learn more about 317 Meadowgreen Drive? Do you have questions about finding other Single Family real estate for sale in Harrison? You can browse all Harrison real estate or contact a Coldwell Banker agent to request more information.