This is a carousel with tiles that activate property listing cards. Use the previous and next buttons to navigate.
1/1
$327,500
This is a carousel with tiles that activate property listing cards. Use the previous and next buttons to navigate.
1/1
Property Description
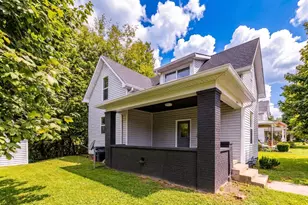
Constructed in 2021 and maintained in immaculate condition, this upgraded Aspen floor plan shows true pride of ownership at every turn. The kitchen boasts premium granite countertops, a convenient adjacent half-bath, and an open floor plan for everyday living and entertaining. Upstairs features a highly desirable second-floor laundry room and a primary suite complete with a double-vanity bath. High-end modern conveniences are integrated throughout, including custom Sunburst Shutters on all windows, a smart Bluetooth garage door opener, and a Nest thermostat. New carpet installed in 2023. The lower level includes an egress window, offering potential for a future bedroom or additional living space expansion. Step out back to enjoy the gorgeous, newly constructed deck (2026), and fenced backyard, perfect for summer gatherings. Don't miss this rare combination of modern luxury, custom upgrades, and pristine condition!
Full Property Details
Full Property Details for 8984 Camberley St
General
- Sold For: $327,500
- HOA FEE: $40/month
- HOA FEE FREQ.: Annually
- Status: Closed
- Type: Single Family
- Source: Cincinnati
- MLS ID: 1884764
- Added to Site: 60 day(s) ago
Interior
- Number of Rooms: 6
- Appliances: Dishwasher, Microwave, Oven/Range, Refrigerator
Rooms
Bathrooms
- Total Bathrooms: 3
- Full Bathrooms: 2
- Half Bathrooms: 1
- Primary Bathroom: Double Vanity, Tub w/Shower
- Bathroom 1: Full, Level 2
- Bathroom 2: Full, Level 2
Bedrooms
- Total Bedrooms: 3
- Primary Bedroom: Adjoining Bathroom, Walk-In Closet, 14 x 15, Level 2, 210 Sq. Ft.
- Bedroom 2: 11 x 12, Level 2, 132 Sq. Ft.
- Bedroom 3: 11 x 12, Level 2, 132 Sq. Ft.
Other Rooms
- Living Room: 16 x 14, Level 1, 224 Sq. Ft.
- Kitchen: 16 x 14, 16x14, 224 Sq. Ft.
- Laundry: 5 x 7, Level 2, 35 Sq. Ft.
Exterior
- Exterior Features: Deck
Parking
- Garage: Yes
- Attached garage: Yes
- Garage Spaces: 2
- Parking: Driveway
- Garage Description: Garage Attached
Location
- Area: Harrison
- County: Hamilton
- Township: Harrison Vlg
- Suburb: Harrison
- Driving Directions: New Haven Rd. to Pursel Blvd Right onto Camberley
School Information
- School District: Southwest Local SD
- High School District: Southwest Local SD
Community
- Association: Yes
- Home Owners Assn.: True
- Assoc. Fees Include: AssociationDues
Heating & Cooling
- Central air: Yes
- Cooling Type: Central Air Conditioning
- Heating Type: Electric
- Heating Fuel: Natural
- Water Heater: Gas
Utilities
- Sewer: Public Sewer
- Water: Public
Structural Information
- Architectural Style: Two Story Traditional
- Exterior Const.: Vinyl Siding
- Basement: Yes
- Basement Desc.: Full, Unfinished
- Foundation: Poured
- Roof: Shingle
- Windows: Vinyl, Insulated
- Stories/Levels: Two
- Square Feet: 1,440
- Lower: 560 Sq. Ft.
- Year Built: 2021
Lot Features
- Lot Size (Acres): 0.151
- Zoning: Residential
- Fencing (Description): Wood
Financial Considerations
- Sub Lease Exp.: 1800-01-01T00:00:00-05:00
- Association Fee: $475
- Assoc Fee Freq.: Annually
- Semi-Annual Taxes: $2493
Disclosures and Reports
- APN: 561-0026-0225-00
- Property ID: 561-0026-0225-00
Listed by Agora Realty Group (937) 520-9200, Shelby Kring
Sold by Sibcy Cline, Inc. (513) 662-8800, Regina Weis

Get Pre-Approved Today
Schools
Schools serving 8984 Camberley St
School District:Southwest Local School District
| Name | Grades | Distance |
|---|---|---|
Miami Whitewater Elementary School 9850 West Road, Harrison, OH 45030 | K-5 | 1.1 mi |
Harrison Middle School 9840 West Road, Harrison, OH 45030 | 6-8 | 0.9 mi |
William Henry Harrison High School, Harrison, OH 9860 West Road, Harrison, OH 45030 | 9-12 | 1.1 mi |
Disclaimer:
School attendance boundaries provided by ATTOM Data Solutions and are for reference only. Contact the school directly to verify enrollment eligibility.
Price & Sales History for 8984 Camberley St
Date
Details
Price
Change
Source
8/10/2026
Sold
$327,500
-0.73%
MLS
6/29/2026
Listed
$329,900
—
MLS
Disclaimer: Historical sales information is derived from public records provided by the county offices. Information is not guaranteed and should be independently verified.
8984 Camberley Street, Harrison, OH 45030 (MLS# 1884764) is a Single Family property that was sold at $327,500 on August 10, 2026. Want to learn more about 8984 Camberley Street? Do you have questions about finding other Single Family real estate for sale in Harrison? You can browse all Harrison real estate or contact a Coldwell Banker agent to request more information.