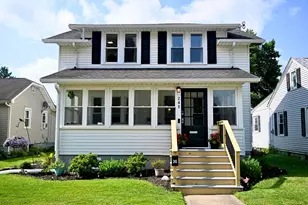
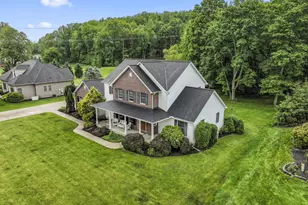
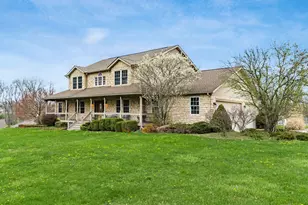
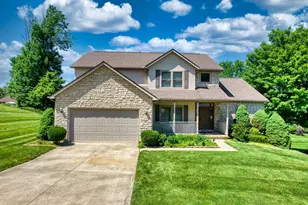
This is a carousel with tiles that activate property listing cards. Use the previous and next buttons to navigate.
1/1
$599,900
This is a carousel with tiles that activate property listing cards. Use the previous and next buttons to navigate.
1/1
Property Description
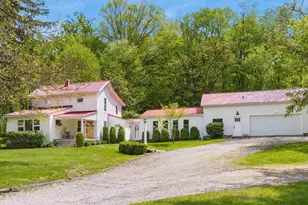
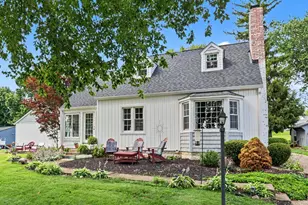

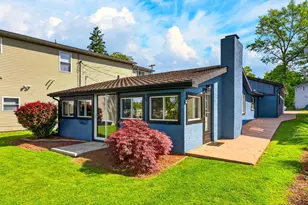
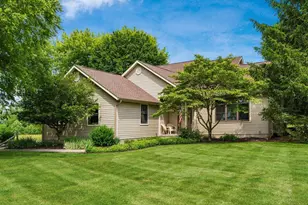
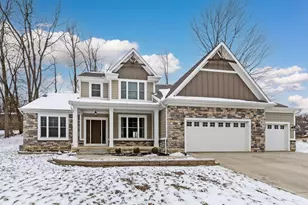
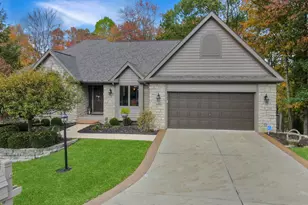
Tucked away tree lined driveway this beautifully maintained ranch-style home is situated on 2.97 acres at the end of a quiet cul-de-sac. Offering privacy and peaceful surroundings. Featuring 4 bedrooms and 2.5 baths, this spacious home includes a formal dining room, an open eat-in kitchen with all appliances remaining, and a large great room highlighted by a gas log fireplace. Formal living room, convenient main-level laundry includes the washer and dryer. The full unfinished basement provides endless possibilities for additional living space, storage, or future expansion. Enjoy relaxing in the sunroom or entertaining on the deck overlooking the picturesque property. Freshly painted and move-in ready, this home also offers a 3-car attached garage and immediate enjoyment for its next owner. Don't miss this exceptional opportunity for country living with modern conveniences!
Full Property Details
Full Property Details for 67 Blue Bonnet Dr
General
- Sold For: $599,900
- Taxes: $5,280 (2025)
- Status: Closed
- Type: Single Family
- Source: Columbus_N_Greater_Ohio
- MLS ID: 226021120
- Added to Site: 47 day(s) ago
Interior
- Fireplace: Yes
- Fireplace(s): Gas Log, Gas Log
- Flooring: Carpet, Ceramic/Porcelain
Rooms
Bathrooms
- Total Bathrooms: 3
- Full Bathrooms: 2
- Half Bathrooms: 1
- Main - Full Baths: 2
- Main - 1/2 Baths: 1
Bedrooms
- Total Bedrooms: 4
Parking
- Garage: Yes
- Attached garage: Yes
- Garage Spaces: 3
- Parking Features: Garage Door Opener, Attached Garage
Location
- County: Licking
- Township: Licking
- Driving Directions: ST RT 13 to Dorsey Mill, L on Misty Meadows, R on Blue Bonnet. House at end of road.
School Information
- School District: LAKEWOOD LSD 4504 LIC CO.
Heating & Cooling
- Central air: Yes
- Air Conditioning: Yes
- Cooling Type: Central Air
- Heating Type: Forced Air
Utilities
- Sewer: Private Sewer
- Water: Well
- Well: Yes
Structural Information
- Architectural Style: Ranch
- Basement: Yes
- Basement Desc.: Walk-Up Access, Full
- Square Feet: 2,430
- Sq. Ft. Source: Realist
- Living Area: 2,430 Sq. Ft.
- Finished Total: 2,430 Sq. Ft.
- Year Built: 2004
Lot Features
- Lot Size (Acres): 2.97
- Lot Size (Sq. Ft.): 129,373.2
Financial Considerations
- Price Per Sq. Ft.: $246.87
- Tax Amount: $5,280
- Tax Year: 2025
- Terms: Cul-De-Sac, FHA, Conventional
Disclosures and Reports
- Special Conditions: Standard
- Property ID: 041-119730-00.024
Listed by Re/Max 360 (740) 928-3600, Judith A Green (740) 973-3027
Sold by Fenway Realty Inc. (614) 332-0123, Carol A Chapman

Get Pre-Approved Today
Schools
Schools serving 67 Blue Bonnet Dr
School District:Lakewood Local School District
| Name | Grades | Distance |
|---|---|---|
Jackson Intermediate School 9370 Lancer Road Southeast, Hebron, OH 43025 | 3-5 | 5 mi |
Hebron Elementary School, Hebron, OH 709 Deacon Street, Hebron, OH 43025 | K-2 | 6.9 mi |
Lakewood Middle School 5222 National Road Southeast, Hebron, OH 43025 | 6-8 | 4.8 mi |
Lakewood High School, Hebron, OH 9331 Lancer Road Southeast, Hebron, OH 43025 | 9-12 | 4.8 mi |
Disclaimer:
School attendance boundaries provided by ATTOM Data Solutions and are for reference only. Contact the school directly to verify enrollment eligibility.
Price & Sales History for 67 Blue Bonnet Dr
Date
Details
Price
Change
Source
6/26/2026
Sold
$599,900
—
MLS
6/10/2026
Listed
$599,900
—
MLS
Disclaimer: Historical sales information is derived from public records provided by the county offices. Information is not guaranteed and should be independently verified.
67 Blue Bonnet Drive, Heath, OH 43056 (MLS# 226021120) is a Single Family property that was sold at $599,900 on June 26, 2026. Want to learn more about 67 Blue Bonnet Drive? Do you have questions about finding other Single Family real estate for sale in Heath? You can browse all Heath real estate or contact a Coldwell Banker agent to request more information.