This is a carousel with tiles that activate property listing cards. Use the previous and next buttons to navigate.
1/1
$279,900
This is a carousel with tiles that activate property listing cards. Use the previous and next buttons to navigate.
1/1
Property Description
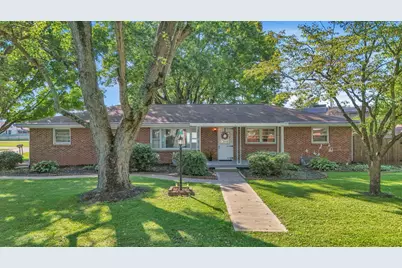
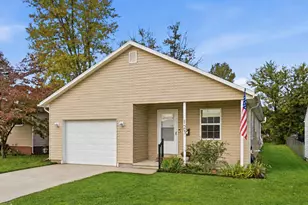
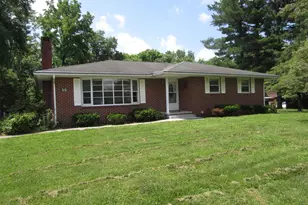
Welcome home! You do not want to miss this stunning, move-in ready brick ranch right in the heart of Heath! Sitting on a large corner lot. Gorgeous Main-Level Living features 3 spacious entry-level bedrooms, a full bathroom, and beautiful gleaming hardwood floors throughout the main floor! Fully Finished Basement will double your living space! This incredible lower level boasts a huge family room, a second full bathroom, and laundry. With so much space, the possibilities are endless - create your dream in-law suite, an epic home gym, a private office, or the ultimate workshop! Outstanding Outdoor Living - Relax on your charming covered front porch, or host gatherings in your large, private, fully fenced-in backyard! Parking & Storage Galore, an attached 2-car garage offers tons of extra storage space, complemented by a large driveway with ample parking for all your guests. Unbeatable Central Location is everything! You are just minutes away from Heath's best shopping, dining, schools, parks, and entertainment. Plus, commuting is an absolute breeze with fast access to SR 79, SR 16, SR 13, and SR 70! Opportunities like this do not last long. Call today to schedule your private tour.
Full Property Details
Full Property Details for 823 Wayne Dr
General
- Sold For: $279,900
- Taxes: $2,641 (2025)
- Status: Closed
- Type: Single Family
- Source: Columbus_N_Greater_Ohio
- MLS ID: 226033865
- Added to Site: 45 day(s) ago
Interior
- Flooring: Laminate, Carpet, Vinyl
Rooms
Bathrooms
- Total Bathrooms: 2
- Full Bathrooms: 2
- Main - Full Baths: 1
- Lower - Full Baths: 1
Bedrooms
- Total Bedrooms: 3
Parking
- Garage: Yes
- Garage Spaces: 2
- Parking Features: Garage Door Opener, Attached Garage, Side Load
Location
- County: Licking
- Township: None
School Information
- School District: HEATH CSD 4502 LIC CO.
Heating & Cooling
- Central air: Yes
- Air Conditioning: Yes
- Cooling Type: Central Air
- Heating Type: Forced Air
Utilities
- Sewer: Public Sewer
- Water: Public
Structural Information
- Architectural Style: Ranch
- Basement: Yes
- Basement Desc.: Full
- Square Feet: 1,260
- Sq. Ft. Source: Realist
- Living Area: 1,260 Sq. Ft.
- Finished Total: 1,260 Sq. Ft.
- Year Built: 1960
Lot Features
- Lot Size (Acres): 0.27
- Lot Size (Sq. Ft.): 11,761.2
Financial Considerations
- Price Per Sq. Ft.: $222.14
- Tax Amount: $2,641
- Tax Year: 2025
- Terms: Other, VA, FHA, Conventional
Disclosures and Reports
- Special Conditions: Standard
- Property ID: 030-091512-00.000
Listed by Pickenpaugh & Ellington Realty (740) 366-5533, Amber Lattimer (740) 405-6461
Sold by EXP Realty, LLC (216) 242-2322, Jennifer N Pettit
Get Pre-Approved Today
Schools
Schools serving 823 Wayne Dr
School District:Heath City School District
| Name | Grades | Distance |
|---|---|---|
Garfield Elementary School, Heath, OH 680 South 30th Street, Heath, OH 43056 | PK-2 | 0.3 mi |
Heath Middle School, Heath, OH 310 Licking View Drive, Heath, OH 43056 | 6-8 | 0.4 mi |
Heath High School 300 Licking View Drive, Heath, OH 43056 | 9-12 | 0.4 mi |
Disclaimer:
School attendance boundaries provided by ATTOM Data Solutions and are for reference only. Contact the school directly to verify enrollment eligibility.
Price & Sales History for 823 Wayne Dr
Date
Details
Price
Change
Source
10/14/2026
Sold
$279,900
—
MLS
9/05/2026
Listed
$279,900
—
MLS
Disclaimer: Historical sales information is derived from public records provided by the county offices. Information is not guaranteed and should be independently verified.
823 Wayne Drive, Heath, OH 43056 (MLS# 226033865) is a Single Family property that was sold at $279,900 on October 14, 2026. Want to learn more about 823 Wayne Drive? Do you have questions about finding other Single Family real estate for sale in Heath? You can browse all Heath real estate or contact a Coldwell Banker agent to request more information.