This is a carousel with tiles that activate property listing cards. Use the previous and next buttons to navigate.
1/1
$425,000
This is a carousel with tiles that activate property listing cards. Use the previous and next buttons to navigate.
1/1
Property Description
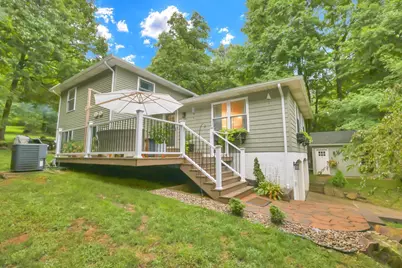
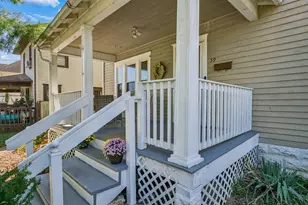
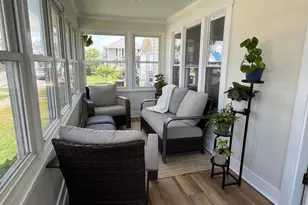
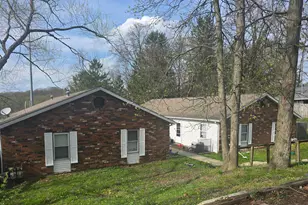
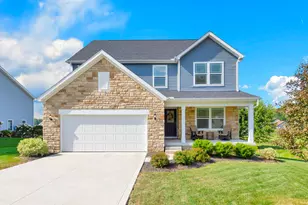
Beautifully refinished split level home in Heath! Every space has been thoughtfully designed inside and out. There's just over 2K square feet of living space, including 4 Bedrooms and 3 Full Baths. Entry level includes custom kitchen with soapstone counters, gourmet gas stove, and adjacent dining area. Upper and lower levels both have walk-in custom-tiled showers, and the primary suite includes a brand new jacuzzi tub. Outside, enjoy a huge backyard with stone patio, hot tub, and firepit. Recent updates include new furnace, AC, roof, siding, windows, & gutters. The front and back decks were added in 2022. Property backs up to a large wooded area-no neighbors behind you!
Full Property Details
Full Property Details for 934 Elm Ct
General
- Sold For: $425,000
- Taxes: $4,333 (2025)
- Status: Closed
- Type: Single Family
- Source: Columbus_N_Greater_Ohio
- MLS ID: 226030788
- Added to Site: 46 day(s) ago
Interior
- Interior Features: Whirlpool/Tub, Garden/Soak Tub
- Fireplace: Yes
- Fireplace(s): One, Gas Log, One, Gas Log
- Flooring: Laminate, Carpet
Rooms
Bathrooms
- Total Bathrooms: 3
- Full Bathrooms: 3
- Upper Floor Baths: 2
- Lower - Full Baths: 1
Bedrooms
- Total Bedrooms: 4
Additional Information
- Shared Amenities: Whirlpool/Tub, Garden/Soak Tub
Exterior
- Exterior Features: Hot Tub
Parking
- Garage: Yes
- Garage Spaces: 2
- Parking Features: Attached Garage
Location
- County: Licking
- Township: None
- Development Name: Forest Hills
- Driving Directions: Take Blue Jay Rd south then turn right on Forest Hills Rd. Turn left on Pine Rd then right on Elm Ct. Property is on the left.
School Information
- School District: HEATH CSD 4502 LIC CO.
Heating & Cooling
- Central air: Yes
- Air Conditioning: Yes
- Cooling Type: Central Air
- Heating Type: Forced Air
Utilities
- Sewer: Public Sewer
- Water: Public
Structural Information
- Architectural Style: Split Level
- Basement: Yes
- Basement Desc.: Full
- Square Feet: 2,067
- Sq. Ft. Source: Floor plan
- Living Area: 2,067 Sq. Ft.
- Finished Total: 2,067 Sq. Ft.
- Year Built: 1979
Lot Features
- Lot Size (Acres): 0.34
- Lot Size (Sq. Ft.): 14,810.4
- Lot Features: Wooded
Financial Considerations
- Price Per Sq. Ft.: $217.28
- Tax Amount: $4,333
- Tax Year: 2025
- Terms: Conventional
Disclosures and Reports
- Special Conditions: Standard
- Property ID: 030-092784-00.000
Listed by Howard Hanna Real Estate Svcs (740) 334-9777, Kelly A Parker (740) 334-9777
Sold by Howard Hanna Real Estate Svcs (740) 403-0375, Lindsay Higgins

Get Pre-Approved Today
Schools
Schools serving 934 Elm Ct
School District:Heath City School District
| Name | Grades | Distance |
|---|---|---|
Garfield Elementary School, Heath, OH 680 South 30th Street, Heath, OH 43056 | PK-2 | 3.5 mi |
Heath Middle School, Heath, OH 310 Licking View Drive, Heath, OH 43056 | 6-8 | 2.9 mi |
Heath High School 300 Licking View Drive, Heath, OH 43056 | 9-12 | 2.9 mi |
Disclaimer:
School attendance boundaries provided by ATTOM Data Solutions and are for reference only. Contact the school directly to verify enrollment eligibility.
Price & Sales History for 934 Elm Ct
Date
Details
Price
Change
Source
9/15/2026
Sold
$425,000
—
MLS
8/13/2026
Listed
$425,000
—
MLS
Disclaimer: Historical sales information is derived from public records provided by the county offices. Information is not guaranteed and should be independently verified.
934 Elm Court, Heath, OH 43056 (MLS# 226030788) is a Single Family property that was sold at $425,000 on September 15, 2026. Want to learn more about 934 Elm Court? Do you have questions about finding other Single Family real estate for sale in Heath? You can browse all Heath real estate or contact a Coldwell Banker agent to request more information.