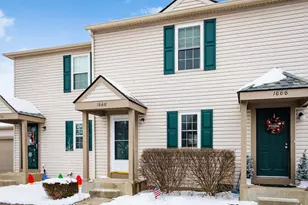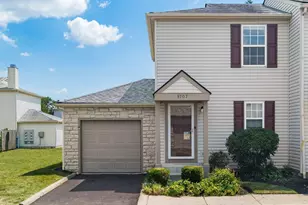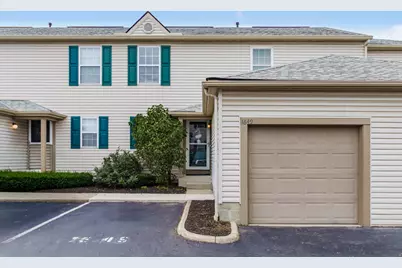
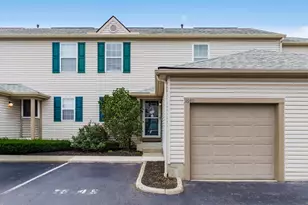

This is a carousel with tiles that activate property listing cards. Use the previous and next buttons to navigate.
1/1
$223,000
This is a carousel with tiles that activate property listing cards. Use the previous and next buttons to navigate.
1/1
Property Description
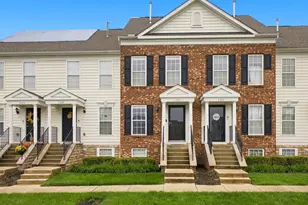
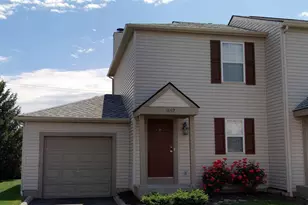
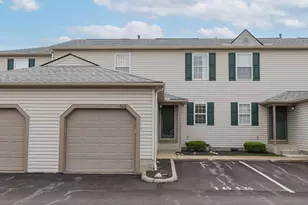
You've waited long enough! This lovely condo is back on the market! Welcome home to this nicely-updated 1,024 sq. ft. condo in desirable Hilliard Commons! This move-in ready home offers a perfect blend of comfort, style, and convenience. Recent updates include fresh paint and flooring throughout and an updated kitchen with modern finishes, making this home truly turnkey. Additional improvements include a new water heater (2019) and furnace and central A/C (2020), providing peace of mind for years to come. Enjoy the added living space of a finished basement, perfect for a family room, home office, workout area, or entertainment space. Outside, relax on the cute private back patio, ideal for morning coffee or evening unwinding.
Full Property Details
Full Property Details for 1649 Bennigan Dr #174D
General
- Sold For: $223,000
- HOA FEE: $278
- Taxes: $3,478 (2025)
- Status: Closed
- Type: Condo
- Source: Columbus_N_Greater_Ohio
- MLS ID: 226028090
- Added to Site: 40 day(s) ago
Interior
- Fireplace: Yes
- Fireplace(s): One, Gas Log, One, Gas Log
- Flooring: Laminate, Carpet
Rooms
Bathrooms
- Total Bathrooms: 3
- Full Bathrooms: 2
- Half Bathrooms: 1
- Upper Floor Baths: 2
- Main - 1/2 Baths: 1
Bedrooms
- Total Bedrooms: 2
Additional Information
- Pool: Yes
- Pool Description: Inground Pool, Inground Pool
Parking
- Garage: Yes
- Garage Spaces: 1
- Parking Features: Attached Garage
Location
- County: Franklin
- Township: None
- Development Name: Hilliard Commons
School Information
- School District: HILLIARD CSD 2510 FRA CO.
Community
- Community Features: Clubhouse, Fitness Facility, Pool
- Association: Yes
- Home Owners Assn.: 1
- Assoc. Fees Include: Lawn Care, Insurance, Sewer, Trash, Water, Snow Removal
Heating & Cooling
- Central air: Yes
- Air Conditioning: Yes
- Cooling Type: Central Air
- Heating Type: Forced Air
Utilities
- Sewer: Public Sewer
- Water: Public
Structural Information
- Basement: Yes
- Basement Desc.: Full
- Windows: Insulated All
- Square Feet: 1,024
- Sq. Ft. Source: Realist
- Living Area: 1,024 Sq. Ft.
- Finished Total: 1,024 Sq. Ft.
- Year Built: 1996
Lot Features
- Lot Size (Acres): 0.01
- Lot Size (Sq. Ft.): 435.6
Financial Considerations
- Price Per Sq. Ft.: $229.49
- Association Fee: Yes
- Association Fee: $278
- Tax Amount: $3,478
- Tax Year: 2025
- Terms: FHA, Conventional
Disclosures and Reports
- Special Conditions: Standard
- Property ID: 560-235471
Get Pre-Approved Today
Schools
Schools serving 1649 Bennigan Dr #174D
School District:Hilliard City School District
| Name | Grades | Distance |
|---|---|---|
Hilliard Horizon Elementary School 6000 Renner Road, Columbus, OH 43228 | K-5 | 0.5 mi |
Hilliard Station Sixth Grade Elementary School 5600 Scioto Darby Road, Hilliard, OH 43026 | 6- | 3.4 mi |
Hilliard Memorial Middle School 2900 Walker Road, Hilliard, OH 43026 | 7-8 | 3.1 mi |
Hilliard Bradley High School 2800 Walker Road, Hilliard, OH 43026 | 9-12 | 2.8 mi |
Disclaimer:
School attendance boundaries provided by ATTOM Data Solutions and are for reference only. Contact the school directly to verify enrollment eligibility.
Price & Sales History for 1649 Bennigan Dr #174D
Date
Details
Price
Change
Source
9/30/2026
Sold
$235,000
—
MLS
7/25/2026
Listed
$235,000
—
MLS
Disclaimer: Historical sales information is derived from public records provided by the county offices. Information is not guaranteed and should be independently verified.
1649 Bennigan Drive #174D, Hilliard, OH 43026 (MLS# 226028090) is a Condo property that was sold at $223,000 on September 30, 2026. This property was listed by Theresa Mesaros from our Central Northwest Regional Office.Want to learn more about 1649 Bennigan Drive #174D? Do you have questions about finding other Condo real estate for sale in Hilliard? You can browse all Hilliard real estate or contact a Coldwell Banker agent to request more information.