This is a carousel with tiles that activate property listing cards. Use the previous and next buttons to navigate.
1/1
$630,000
This is a carousel with tiles that activate property listing cards. Use the previous and next buttons to navigate.
1/1
Property Description
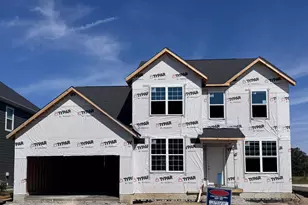
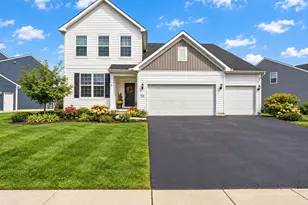
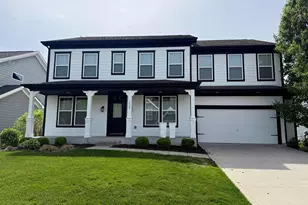
Now offered with a $39,000 price reduction due to seller relocation! Your chance to get into this desired community under market value Welcome home to a charming and rare setting: backed to a protected nature preserve with a mature tree line, no rear neighbors ever. Well-designed living space with 9-foot ceilings on the main level. Neutral paint throughout creates a bright, move-in-ready with wood-look vinyl plank flooring flowing throughout the main level, giving the home a warm, updated feel with easy-care durability. Large, graceful arches carry throughout the home, adding an elegant architectural touch to the open flow between rooms. A private study just off the entry offers the perfect work-from-home or reading retreat, featuring French doors with grids, crown molding, and chair rail detailing. The two-story great room is anchored by a stunning floor-to-ceiling, direct-vent gas fireplace with a raised hearth and dry-stack ledgestone surround -- a true showpiece and the heart of the home. The kitchen features oak cabinetry, granite countertops, a stainless-steel sink, a gas range hookup plus a matching suite of stainless-steel appliances. A diagonally set travertine backsplash, glass-front cabinets flanking the range hood, and island pendant lighting add designer touches. The oak cabinetry continues into all bathrooms for a consistent, custom feel throughout. Upstairs, plush carpet extends through the staircase and second floor. The primary suite offers a tray ceiling, a spacious walk-in closet, and an en-suite bath with a soaking garden tub, a glass-enclosed shower, tile finished to the ceiling, and a walk-in closet. The second-floor laundry room adds convenience. The unfinished basement offers expansion potential, already roughed in for a full bathroom and a wet bar, with an egress window. A 2-car front-entry garage with a bonus storage extension includes a garage door opener with keyless keypad entry.
Full Property Details
Full Property Details for 3438 Woodland Dr
General
- Sold For: $630,000
- HOA FEE: $200
- Taxes: $12,808 (2024)
- Status: Closed
- Type: Single Family
- Source: Columbus_N_Greater_Ohio
- MLS ID: 226024851
- Added to Site: 94 day(s) ago
Interior
- Fireplace: Yes
- Fireplace(s): One, Gas Log, One, Gas Log
- Flooring: Carpet, Vinyl
Rooms
Bathrooms
- Total Bathrooms: 3
- Full Bathrooms: 2
- Half Bathrooms: 1
- Upper Floor Baths: 2
- Main - 1/2 Baths: 1
Bedrooms
- Total Bedrooms: 4
Parking
- Garage: Yes
- Garage Spaces: 2
- Parking Features: Garage Door Opener, Attached Garage
Location
- County: Franklin
- Township: Brown
- Development Name: Heritage Preserve
- Driving Directions: GPS
School Information
- School District: HILLIARD CSD 2510 FRA CO.
Community
- Community Features: Bike/Walk Path, Park
- Association: Yes
- Home Owners Assn.: 1
Heating & Cooling
- Central air: Yes
- Air Conditioning: Yes
- Cooling Type: Central Air
- Heating Type: Forced Air
Utilities
- Sewer: Public Sewer
- Water: Public
Structural Information
- Basement: Yes
- Basement Desc.: Egress Window(s)
- Square Feet: 2,726
- Sq. Ft. Source: Realist
- Living Area: 2,726 Sq. Ft.
- Finished Total: 2,726 Sq. Ft.
- Year Built: 2018
Lot Features
- Lot Size (Acres): 0.29
- Lot Size (Sq. Ft.): 12,632.4
- Lot Features: Water View, Wooded
Financial Considerations
- Price Per Sq. Ft.: $234.74
- Association Fee: Yes
- Association Fee: $200
- Tax Amount: $12,808
- Tax Year: 2024
- Terms: Sloped
Disclosures and Reports
- Special Conditions: Standard
- Property ID: 053-000179-00
Listed and Sold by Keller Williams Consultants (614) 932-2000, Angela L Keener (614) 595-6517

Get Pre-Approved Today
Schools
Schools serving 3438 Woodland Dr
School District:Hilliard City School District
| Name | Grades | Distance |
|---|---|---|
Alton Darby Elementary School 2730 Alton Darby Creek Road, Hilliard, OH 43026 | K-5 | 1.1 mi |
Hilliard Station Sixth Grade Elementary School 5600 Scioto Darby Road, Hilliard, OH 43026 | 6- | 2.1 mi |
Hilliard Memorial Middle School 2900 Walker Road, Hilliard, OH 43026 | 7-8 | 0.8 mi |
Hilliard Bradley High School 2800 Walker Road, Hilliard, OH 43026 | 9-12 | 0.8 mi |
Disclaimer:
School attendance boundaries provided by ATTOM Data Solutions and are for reference only. Contact the school directly to verify enrollment eligibility.
Price & Sales History for 3438 Woodland Dr
Date
Details
Price
Change
Source
9/14/2026
Sold
$630,000
-1.55%
MLS
8/29/2026
Price Reduced
$639,900
-1.54%
MLS
7/26/2026
Price Reduced
$649,900
-2.99%
MLS
7/20/2026
Price Reduced
$669,900
-1.34%
MLS
7/10/2026
Listed
$679,000
—
MLS
Disclaimer: Historical sales information is derived from public records provided by the county offices. Information is not guaranteed and should be independently verified.
3438 Woodland Drive, Hilliard, OH 43026 (MLS# 226024851) is a Single Family property that was sold at $630,000 on September 14, 2026. Want to learn more about 3438 Woodland Drive? Do you have questions about finding other Single Family real estate for sale in Hilliard? You can browse all Hilliard real estate or contact a Coldwell Banker agent to request more information.