
This is a carousel with tiles that activate property listing cards. Use the previous and next buttons to navigate.
1/1
$350,100
This is a carousel with tiles that activate property listing cards. Use the previous and next buttons to navigate.
1/1
Property Description
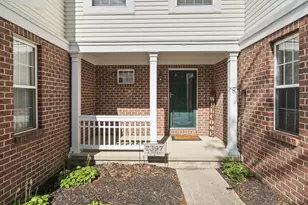
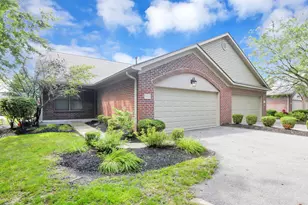
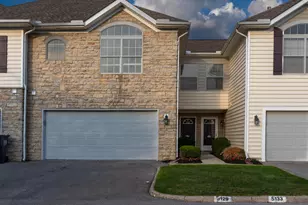
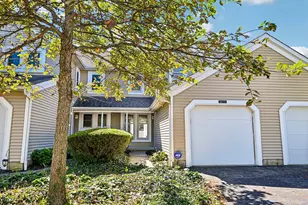
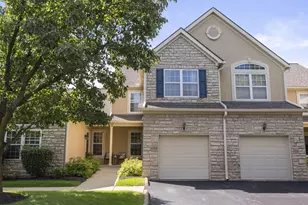
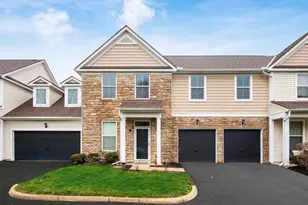
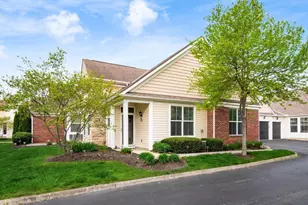
Enjoy easy, elegant living in this beautifully maintained ranch-style condo nestled in the highly desirable 55+ Estates section of The Tremont Club. Just steps from the clubhouse with a workout room and sparkling community pool. This home offers the perfect blend of comfort, convenience, and vibrant community living. Inside, you'll find 2 spacious bedrooms, 2 full bathrooms, and an oversized 2-car garage, which provides you with plenty of storage room.
Full Property Details
Full Property Details for 4737 Clubpark Dr #8
General
- Sold For: $350,100
- HOA FEE: $410
- Taxes: $5,695 (2025)
- Status: Closed
- Type: Condo
- Source: Columbus_N_Greater_Ohio
- MLS ID: 226012531
- Added to Site: 84 day(s) ago
Interior
- Flooring: Laminate, Carpet
Rooms
Bathrooms
- Total Bathrooms: 2
- Full Bathrooms: 2
- Main - Full Baths: 2
Bedrooms
- Total Bedrooms: 2
Additional Information
- Pool: Yes
- Pool Description: Inground Pool, Inground Pool
Parking
- Garage: Yes
- Attached garage: Yes
- Garage Spaces: 2
- Parking Features: Garage Door Opener, Attached Garage
Location
- County: Franklin
- Township: Norwich
- Development Name: Estates at Tremont Club
- Driving Directions: Davidson Rd to Tremont Club Dr to Clubpark Dr
School Information
- School District: HILLIARD CSD 2510 FRA CO.
Community
- Community Features: Gated, Clubhouse, Fitness Facility, Pool, Sidewalk
- Association: Yes
- Home Owners Assn.: 1
- Assoc. Fees Include: Lawn Care, Insurance, Snow Removal
Heating & Cooling
- Central air: Yes
- Air Conditioning: Yes
- Cooling Type: Central Air
- Heating Type: Forced Air
Utilities
- Sewer: Public Sewer
- Water: Public
Structural Information
- Architectural Style: Ranch
- Windows: Insulated All
- Square Feet: 1,224
- Sq. Ft. Source: Realist
- Living Area: 1,224 Sq. Ft.
- Finished Total: 1,224 Sq. Ft.
- Year Built: 2009
Lot Features
- Lot Size (Acres): 0.04
- Lot Size (Sq. Ft.): 1,742.4
Financial Considerations
- Price Per Sq. Ft.: $294.04
- Association Fee: Yes
- Association Fee: $410
- Tax Amount: $5,695
- Tax Year: 2025
- Terms: FHA, Conventional
Disclosures and Reports
- Special Conditions: 55+ Community, Standard
- Property ID: 050-010783
Get Pre-Approved Today
Schools
Schools serving 4737 Clubpark Dr #8
School District:Hilliard City School District
| Name | Grades | Distance |
|---|---|---|
Hilliard Tharp Sixth Grade Elementary School 4681 Leap Road, Hilliard, OH 43026 | 6- | 0.1 mi |
Norwich Elementary School 4454 Davidson Road, Hilliard, OH 43026 | 3-5 | 0.5 mi |
Britton Elementary School 4501 Britton Parkway, Hilliard, OH 43026 | K-2 | 0.6 mi |
Hilliard Weaver Middle School 4600 Avery Road, Hilliard, OH 43026 | 7-8 | 0.6 mi |
Hilliard Davidson High School 5100 Davidson Road, Hilliard, OH 43026 | 9-12 | 0.7 mi |
Disclaimer:
School attendance boundaries provided by ATTOM Data Solutions and are for reference only. Contact the school directly to verify enrollment eligibility.
Price & Sales History for 4737 Clubpark Dr #8
Date
Details
Price
Change
Source
7/01/2026
Sold
$350,100
-2.72%
MLS
4/27/2026
Price Reduced
$359,900
-5.26%
MLS
4/17/2026
Listed
$379,900
—
MLS
Disclaimer: Historical sales information is derived from public records provided by the county offices. Information is not guaranteed and should be independently verified.
4737 Clubpark Drive #8, Hilliard, OH 43026 (MLS# 226012531) is a Condo property that was sold at $350,100 on July 01, 2026. This property was listed by Trustline Partners from our Central Northwest Regional Office.Want to learn more about 4737 Clubpark Drive #8? Do you have questions about finding other Condo real estate for sale in Hilliard? You can browse all Hilliard real estate or contact a Coldwell Banker agent to request more information.