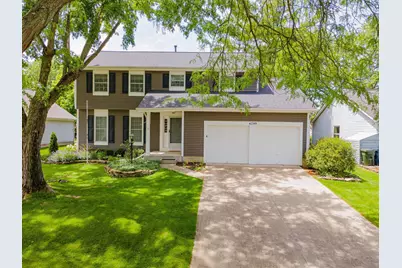

This is a carousel with tiles that activate property listing cards. Use the previous and next buttons to navigate.
1/1
$399,796
This is a carousel with tiles that activate property listing cards. Use the previous and next buttons to navigate.
1/1
Property Description
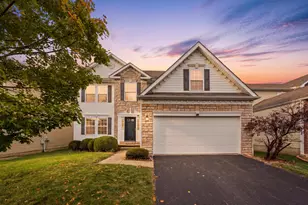
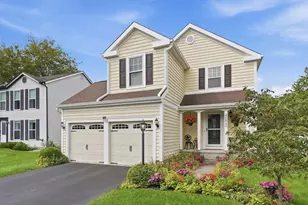
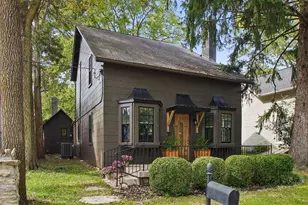
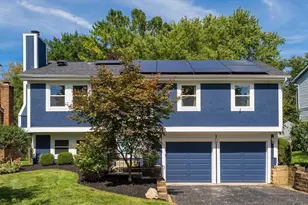
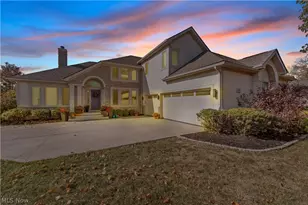
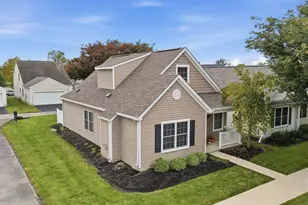
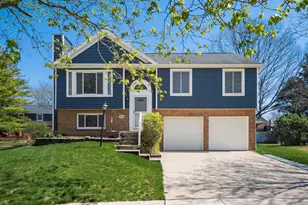
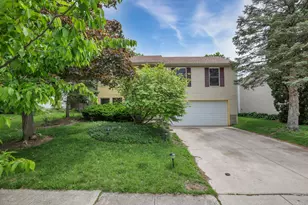
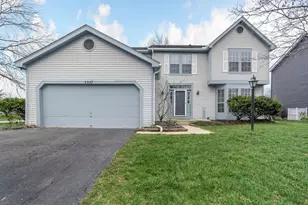
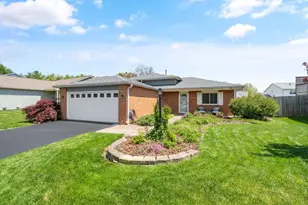
This charming 4 bedroom home in Hayden Run Village has the best backyard in all of Hilliard!! Original owners who have meticulously maintained the property in the nearly 40 years of price of homeownership. Inside you will find a large family room that leads to a dedicated dining room with spectacular views of the landscaping in the backyard. The kitchen has updated appliances and is open to the eat in space and living room, all with beautiful hardwood floors. Upstairs features a massive primary bedroom with en suite full bathroom. 3 other sizable bedrooms and a hall bath. The unfinished basement offers a ton of storage and plenty of room for activities. And to the main event, the spectacular backyard with many decades of lovely landscaping care. Walkout deck form the living rooms gives space to sit and look at the beauty and enjoy the sound of the bird and other wildlife enjoying all of the trees, plants and water features. Close to Hilliard Davidson High School and Hilliard Weaver Middler School, Old Hilliard and all the metro parks and bike trails Hilliard has to offer! Make this house your own and schedule your tour today!
Full Property Details
Full Property Details for 4799 Wallington Dr
General
- Sold For: $399,796
- Taxes: $6,419 (2024)
- Status: Closed
- Type: Single Family
- Source: Columbus_N_Greater_Ohio
- MLS ID: 226018600
- Added to Site: 45 day(s) ago
Interior
- Flooring: Wood, Carpet
Rooms
Bathrooms
- Total Bathrooms: 3
- Full Bathrooms: 2
- Half Bathrooms: 1
- Upper Floor Baths: 2
- Main - 1/2 Baths: 1
Bedrooms
- Total Bedrooms: 4
Parking
- Garage: Yes
- Attached garage: Yes
- Garage Spaces: 2
- Parking Features: Attached Garage
Location
- County: Franklin
- Township: Norwich
- Development Name: Hayden Run Village
School Information
- School District: HILLIARD CSD 2510 FRA CO.
Heating & Cooling
- Central air: Yes
- Air Conditioning: Yes
- Cooling Type: Central Air
- Heating Type: Forced Air
Utilities
- Sewer: Public Sewer
- Water: Public
Structural Information
- Basement: Yes
- Basement Desc.: Partial
- Square Feet: 1,778
- Sq. Ft. Source: Realist
- Living Area: 1,778 Sq. Ft.
- Finished Total: 1,778 Sq. Ft.
- Year Built: 1986
Lot Features
- Lot Size (Acres): 0.18
- Lot Size (Sq. Ft.): 7,840.8
Financial Considerations
- Price Per Sq. Ft.: $210.85
- Tax Amount: $6,419
- Tax Year: 2024
- Terms: Pond on Lot, VA, FHA, Conventional
Disclosures and Reports
- Special Conditions: Standard
- Property ID: 050-003416
Get Pre-Approved Today
Schools
Schools serving 4799 Wallington Dr
School District:Hilliard City School District
| Name | Grades | Distance |
|---|---|---|
Avery Elementary School 4388 Avery Road, Hilliard, OH 43026 | K-5 | 0.7 mi |
Hilliard Tharp Sixth Grade Elementary School 4681 Leap Road, Hilliard, OH 43026 | 6- | 1.1 mi |
Hilliard Weaver Middle School 4600 Avery Road, Hilliard, OH 43026 | 7-8 | 0.5 mi |
Hilliard Davidson High School 5100 Davidson Road, Hilliard, OH 43026 | 9-12 | 0.3 mi |
Disclaimer:
School attendance boundaries provided by ATTOM Data Solutions and are for reference only. Contact the school directly to verify enrollment eligibility.
Price & Sales History for 4799 Wallington Dr
Date
Details
Price
Change
Source
6/26/2026
Sold
$399,796
6.64%
MLS
5/29/2026
Listed
$374,900
—
MLS
Disclaimer: Historical sales information is derived from public records provided by the county offices. Information is not guaranteed and should be independently verified.
4799 Wallington Drive, Hilliard, OH 43026 (MLS# 226018600) is a Single Family property that was sold at $399,796 on June 26, 2026. This property was sold by Jennifer Harrell from our Central Northwest Regional Office.Want to learn more about 4799 Wallington Drive? Do you have questions about finding other Single Family real estate for sale in Hilliard? You can browse all Hilliard real estate or contact a Coldwell Banker agent to request more information.