
This is a carousel with tiles that activate property listing cards. Use the previous and next buttons to navigate.
1/1
$172,000
This is a carousel with tiles that activate property listing cards. Use the previous and next buttons to navigate.
1/1
Property Description
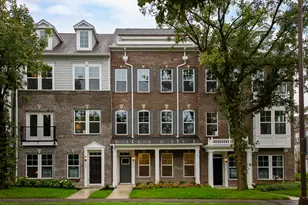
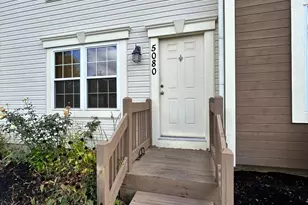
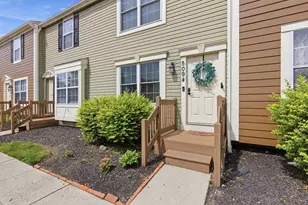
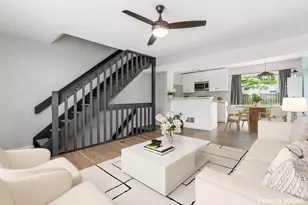
Wonderful Condo In A Great Location Convenient To I-70, I-270, OSU, Downtown Columbus, Parks, Restaurants, Shopping & Quaint Old Hilliard! Contemporary Open Floor Plan. Beautiful Updated Kitchen Includes New Cabinets, Countertops, Sink & Faucet + ShipLap Under The Breakfast Bar. Modern Light Fixtures & Ceiling Fans. LVP Flooring On Main Level In Kitchen, Dinette Area & Great Room. Upper Level Features 2 Spacious Bedrooms w/ Large Closets & Laminate Flooring. Full Bathroom Offers Shower/Bathtub Enclosure, Updated Faucets & Tile Flooring. The Fabulous Finished Lower Level Includes A Recreation Room + A Half Bathroom To Provide More Living Space & The Perfect Place To Relax. Washer & Dryer Convey. New Roof & Siding In 2023! Enjoy The Park Just Around The Corner!
Full Property Details
Full Property Details for 5070 Stoneybrook Blvd #3B
General
- Sold For: $172,000
- HOA FEE: $323
- Taxes: $3,015 (2024)
- Status: Closed
- Type: Condo
- Source: Columbus_N_Greater_Ohio
- MLS ID: 226025137
- Added to Site: 96 day(s) ago
Rooms
Bathrooms
- Total Bathrooms: 2
- Full Bathrooms: 1
- Half Bathrooms: 1
- Upper Floor Baths: 1
Bedrooms
- Total Bedrooms: 2
Parking
- Parking Features: Assigned
Location
- County: Franklin
- Township: None
- Development Name: Hilliard Heights
- Driving Directions: From I-270 - Take Roberts Rd Exit (west) - Right on Walcutt - Left on Springdale, Right on Stoneybrook. The condo is in the 2nd building on the left.
School Information
- School District: HILLIARD CSD 2510 FRA CO.
Community
- Community Features: Park, Sidewalk
- Association: Yes
- Home Owners Assn.: 1
- Assoc. Fees Include: Lawn Care, Sewer, Trash, Water, Snow Removal
Heating & Cooling
- Central air: Yes
- Air Conditioning: Yes
- Cooling Type: Central Air
- Heating Type: Forced Air
Utilities
- Sewer: Public Sewer
- Water: Public
Structural Information
- Architectural Style: Traditional
- Basement: Yes
- Basement Desc.: Full
- Square Feet: 1,050
- Sq. Ft. Source: Tax + Fin LL
- Living Area: 1,050 Sq. Ft.
- Finished Total: 1,050 Sq. Ft.
- Year Built: 1989
Lot Features
- Lot Size (Acres): 0.01
- Lot Size (Sq. Ft.): 435.6
Financial Considerations
- Price Per Sq. Ft.: $216.35
- Association Fee: Yes
- Association Fee: $323
- Tax Amount: $3,015
- Tax Year: 2024
Disclosures and Reports
- Special Conditions: Standard
- Property ID: 560-214995
Get Pre-Approved Today
Schools
Schools serving 5070 Stoneybrook Blvd #3B
School District:Hilliard City School District
| Name | Grades | Distance |
|---|---|---|
Hilliard Crossing Elementary School 3340 Hilliard Rome Road, Hilliard, OH 43026 | K-5 | 0.5 mi |
Hilliard Station Sixth Grade Elementary School 5600 Scioto Darby Road, Hilliard, OH 43026 | 6- | 1.4 mi |
Hilliard Heritage Middle School 5670 Scioto Darby Road, Hilliard, OH 43026 | 7-8 | 1.5 mi |
Hilliard Darby High School 4200 Leppert Road, Hilliard, OH 43026 | 9-12 | 1.7 mi |
Disclaimer:
School attendance boundaries provided by ATTOM Data Solutions and are for reference only. Contact the school directly to verify enrollment eligibility.
Price & Sales History for 5070 Stoneybrook Blvd #3B
Date
Details
Price
Change
Source
9/04/2026
Sold
$172,000
-4.44%
MLS
7/21/2026
Price Reduced
$180,000
-2.7%
MLS
7/08/2026
Listed
$185,000
—
MLS
Disclaimer: Historical sales information is derived from public records provided by the county offices. Information is not guaranteed and should be independently verified.
5070 Stoneybrook Boulevard #3B, Hilliard, OH 43026 (MLS# 226025137) is a Condo property that was sold at $172,000 on September 04, 2026. This property was sold by Trustline Partners from our Central Northwest Regional Office.Want to learn more about 5070 Stoneybrook Boulevard #3B? Do you have questions about finding other Condo real estate for sale in Hilliard? You can browse all Hilliard real estate or contact a Coldwell Banker agent to request more information.