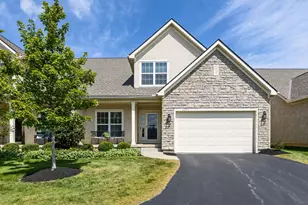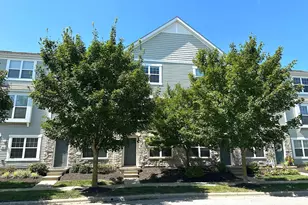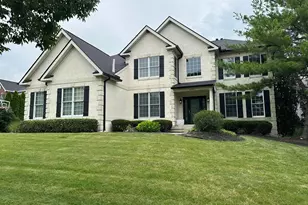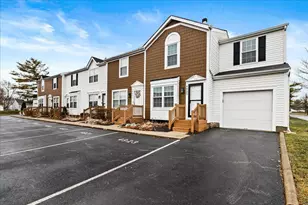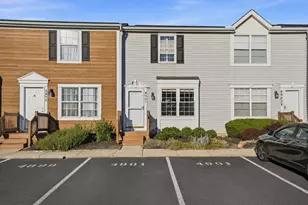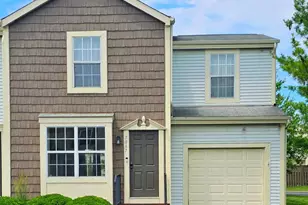

This is a carousel with tiles that activate property listing cards. Use the previous and next buttons to navigate.
1/1
$240,000
This is a carousel with tiles that activate property listing cards. Use the previous and next buttons to navigate.
1/1
Property Description
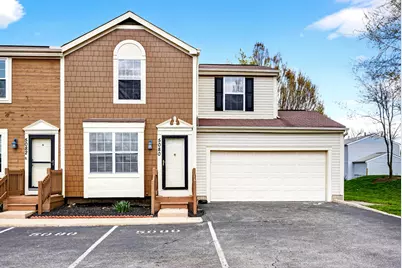
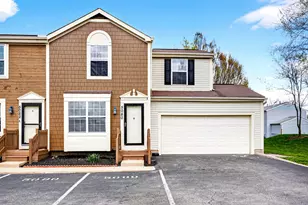
AMAZING opportunity to own this beautifully maintained 3-bedroom condo offering both space and convenience! This desirable end-unit provides extra privacy and natural light, creating a bright and welcoming atmosphere throughout. Move-in ready and thoughtfully cared for, this home is perfect for buyers seeking comfort and ease. Enjoy the rare benefit of an attached 2-car garage plus two additional parking spaces--plenty of room for guests or multiple vehicles. Located in the highly sought-after Hilliard school district while benefiting from Columbus taxes, this property offers the best of both worlds! Ideally located near restaurants, shopping, and everyday conveniences, this condo offers both comfort and convenience. Whether you're a first-time buyer, downsizing, or looking for a great investment opportunity, this condo checks all the boxes. Don't miss it!
Full Property Details
Full Property Details for 5080 Springdale Blvd #31F
General
- Sold For: $240,000
- HOA FEE: $374
- Taxes: $3,311 (2024)
- Status: Closed
- Type: Condo
- Source: Columbus_N_Greater_Ohio
- MLS ID: 226010464
- Added to Site: 97 day(s) ago
Interior
- Flooring: Wood, Carpet
Rooms
Bathrooms
- Total Bathrooms: 2
- Full Bathrooms: 2
- Upper Floor Baths: 1
- Lower - Full Baths: 1
Bedrooms
- Total Bedrooms: 3
Parking
- Garage: Yes
- Attached garage: Yes
- Garage Spaces: 2
- Parking Features: Garage Door Opener, Attached Garage
Location
- County: Franklin
- Township: None
- Development Name: Hilliard Heights
School Information
- School District: HILLIARD CSD 2510 FRA CO.
Community
- Association: Yes
- Home Owners Assn.: 1
- Assoc. Fees Include: Lawn Care, Insurance, Trash, Water, Snow Removal
Heating & Cooling
- Central air: Yes
- Air Conditioning: Yes
- Cooling Type: Central Air
- Heating Type: Forced Air
Utilities
- Sewer: Public Sewer
- Water: Public
Structural Information
- Architectural Style: Traditional
- Basement: Yes
- Basement Desc.: Full
- Windows: Insulated All
- Square Feet: 1,300
- Sq. Ft. Source: Owner
- Living Area: 1,300 Sq. Ft.
- Finished Total: 1,300 Sq. Ft.
- Year Built: 1992
Lot Features
- Lot Size (Acres): 0.01
- Lot Size (Sq. Ft.): 435.6
Financial Considerations
- Price Per Sq. Ft.: $232.56
- Association Fee: Yes
- Association Fee: $374
- Tax Amount: $3,311
- Tax Year: 2024
- Terms: VA, FHA, Conventional
Disclosures and Reports
- Special Conditions: Standard
- Property ID: 560-222250
Get Pre-Approved Today
Schools
Schools serving 5080 Springdale Blvd #31F
School District:Hilliard City School District
| Name | Grades | Distance |
|---|---|---|
Hilliard Crossing Elementary School 3340 Hilliard Rome Road, Hilliard, OH 43026 | K-5 | 0.5 mi |
Hilliard Station Sixth Grade Elementary School 5600 Scioto Darby Road, Hilliard, OH 43026 | 6- | 1.4 mi |
Hilliard Heritage Middle School 5670 Scioto Darby Road, Hilliard, OH 43026 | 7-8 | 1.5 mi |
Hilliard Darby High School 4200 Leppert Road, Hilliard, OH 43026 | 9-12 | 1.7 mi |
Disclaimer:
School attendance boundaries provided by ATTOM Data Solutions and are for reference only. Contact the school directly to verify enrollment eligibility.
Price & Sales History for 5080 Springdale Blvd #31F
Date
Details
Price
Change
Source
5/29/2026
Sold
$240,000
—
MLS
4/09/2026
Listed
$240,000
—
MLS
Disclaimer: Historical sales information is derived from public records provided by the county offices. Information is not guaranteed and should be independently verified.
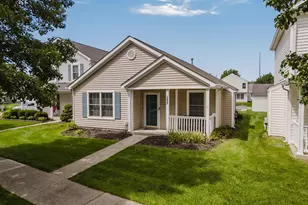
5080 Springdale Boulevard #31F, Hilliard, OH 43026 (MLS# 226010464) is a Condo property that was sold at $240,000 on May 29, 2026. This property was listed by Sinan Falah from our Central Northwest Regional Office.Want to learn more about 5080 Springdale Boulevard #31F? Do you have questions about finding other Condo real estate for sale in Hilliard? You can browse all Hilliard real estate or contact a Coldwell Banker agent to request more information.