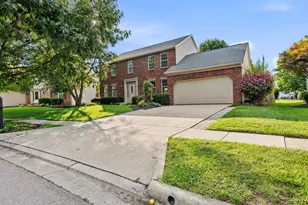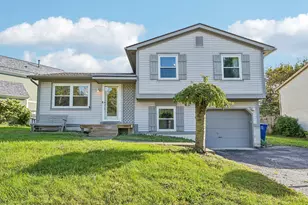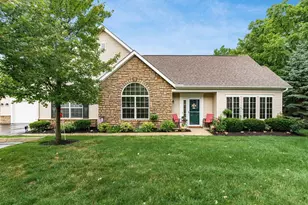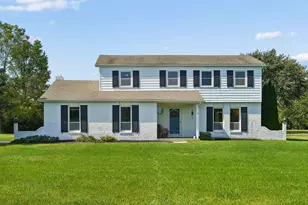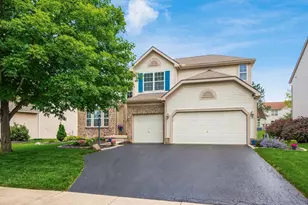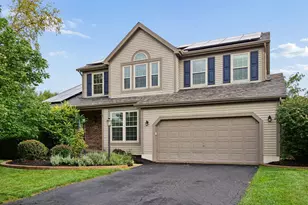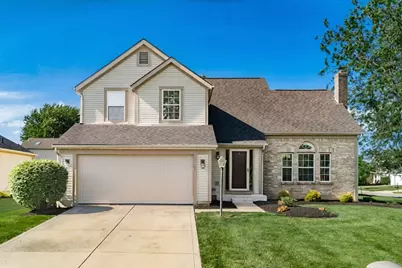
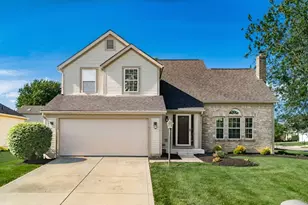

This is a carousel with tiles that activate property listing cards. Use the previous and next buttons to navigate.
1/1
$490,000
This is a carousel with tiles that activate property listing cards. Use the previous and next buttons to navigate.
1/1
Property Description
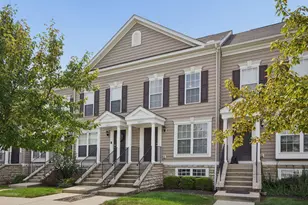
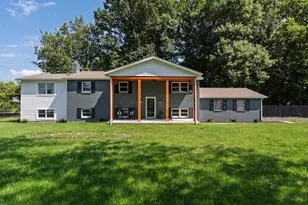
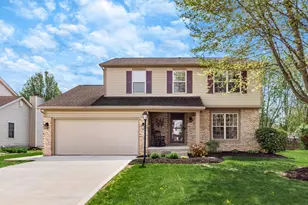
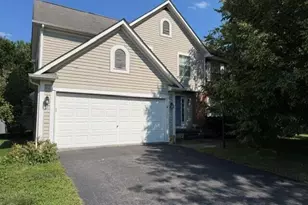
Welcome home to this beautifully updated and neutral two-story situated on a desirable corner lot. The open vaulted floorplan is filled with natural light and features a stunning floor to ceiling brick fireplace as the centerpiece of the great room. A spacious loft overlooks the great room adding flexibility for a home office or additional living space. With 3 full baths and 1 half bath, this home offers room for everyone. The finished lower level is an entertainer's dream , complete with a built in wet bar that's perfect for game days, movie nights and gatherings with friends and family. There is also a room that has many possibilities, such as a home gym or a craft room. This home provides multiple spaces to relax and entertain. Outside you will find a fenced backyard, spacious deck and plenty of room to enjoy outdoor living. This move in ready home combines style, space and versatility in a fantastic location. Listing agent is related to the seller. The seller is a licensed agent in the state of Ohio
Full Property Details
Full Property Details for 5396 Delano Ct
General
- Sold For: $490,000
- Taxes: $8,728 (2024)
- Status: Closed
- Type: Single Family
- Source: Columbus_N_Greater_Ohio
- MLS ID: 226025397
- Added to Site: 47 day(s) ago
Interior
- Fireplace: Yes
- Fireplace(s): Gas Log, Gas Log
Rooms
Bathrooms
- Total Bathrooms: 4
- Full Bathrooms: 3
- Half Bathrooms: 1
- Upper Floor Baths: 2
- Main - 1/2 Baths: 1
- Lower - Full Baths: 1
Bedrooms
- Total Bedrooms: 3
Parking
- Garage: Yes
- Garage Spaces: 2
- Parking Features: Garage Door Opener, Attached Garage, On Street
Location
- County: Franklin
- Township: Norwich
- Development Name: Hyde Park
School Information
- School District: HILLIARD CSD 2510 FRA CO.
Heating & Cooling
- Central air: Yes
- Air Conditioning: Yes
- Cooling Type: Central Air
- Heating Type: Forced Air
Utilities
- Sewer: Public Sewer
- Water: Public
Structural Information
- Architectural Style: Contemporary
- Basement: Yes
- Basement Desc.: Full
- Windows: Insulated All
- Square Feet: 3,350
- Sq. Ft. Source: owner
- Living Area: 3,350 Sq. Ft.
- Finished Total: 3,350 Sq. Ft.
- Year Built: 1993
Lot Features
- Lot Size (Acres): 0.24
- Lot Size (Sq. Ft.): 10,454.4
Financial Considerations
- Price Per Sq. Ft.: $217.49
- Tax Amount: $8,728
- Tax Year: 2024
- Terms: VA, FHA, Conventional
Disclosures and Reports
- Special Conditions: Standard
- Property ID: 050-006534
Get Pre-Approved Today
Schools
Schools serving 5396 Delano Ct
School District:Hilliard City School District
| Name | Grades | Distance |
|---|---|---|
Hilliard Crossing Elementary School 3340 Hilliard Rome Road, Hilliard, OH 43026 | K-5 | 0.4 mi |
Hilliard Station Sixth Grade Elementary School 5600 Scioto Darby Road, Hilliard, OH 43026 | 6- | 1.3 mi |
Hilliard Heritage Middle School 5670 Scioto Darby Road, Hilliard, OH 43026 | 7-8 | 1.4 mi |
Hilliard Darby High School 4200 Leppert Road, Hilliard, OH 43026 | 9-12 | 1.6 mi |
Disclaimer:
School attendance boundaries provided by ATTOM Data Solutions and are for reference only. Contact the school directly to verify enrollment eligibility.
Price & Sales History for 5396 Delano Ct
Date
Details
Price
Change
Source
8/07/2026
Sold
$490,000
1.03%
MLS
7/09/2026
Listed
$485,000
—
MLS
Disclaimer: Historical sales information is derived from public records provided by the county offices. Information is not guaranteed and should be independently verified.
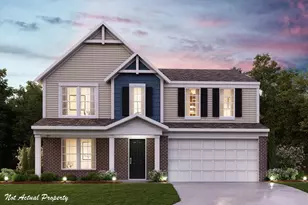
5396 Delano Court, Hilliard, OH 43026 (MLS# 226025397) is a Single Family property that was sold at $490,000 on August 07, 2026. This property was listed by Trustline Partners from our Central Northwest Regional Office.Want to learn more about 5396 Delano Court? Do you have questions about finding other Single Family real estate for sale in Hilliard? You can browse all Hilliard real estate or contact a Coldwell Banker agent to request more information.