This is a carousel with tiles that activate property listing cards. Use the previous and next buttons to navigate.
1/1
$600,000
This is a carousel with tiles that activate property listing cards. Use the previous and next buttons to navigate.
1/1
Property Description
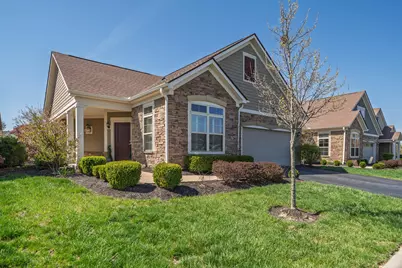
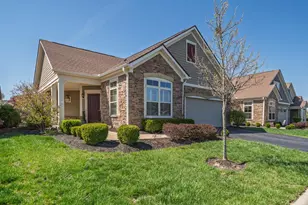
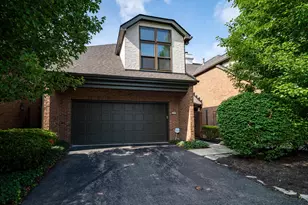
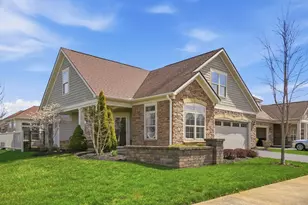
Rare architectural details and thoughtful updates set this beautifully maintained condo apart, offering a pond view, 10' tray ceilings, and a renovated kitchen. This home has options for 3-4 bedrooms if desired. The current owners use the 3rd bedroom as a sitting room. The basement has an egress window and a bedroom could be added and the Half bath could be made into a full bath in the basement if needed as well! Just off the entry, the sitting room/office offers tranquil pond views and a comfortable space to relax or watch TV. The Great Room features 10' tray ceilings and custom built-ins. Large windows and a new patio door frame views of the private courtyard patio with custom pavers and colorful seasonal plantings. The kitchen was updated in 2025 with high-end finishes and unique architectural details, including quartzite countertops, a quartz island, Carrera marble backsplash, and custom cabinetry modifications with open display shelving. A mounted TV above the hood allows viewing from the bar seating area, while an opening skylight fills the space with natural light. The hall bath was extended and renovated by the owner to create additional space and a large soaking tub. The primary suite features access to the courtyard, an impressive custom closet and a 10' tray ceiling. The primary bath has custom cabinetry, large-format tile flooring and a walk-in shower. Both bathrooms include tile baseboards. The finished lower level adds additional living space with a gel fireplace, recessed lighting, half bath, egress window and a separate tiled retro-style space. the Unfinished section features lots of room for storage, a workbench area and a tiled closet for storage, wine cellar or totally protected tornado area. Located across from the pond and featuring a private courtyard patio with pavers, this one-of-a-kind condo blends architectural character with thoughtful upgrades throughout. Matterport tour link in Agent remarks!
Full Property Details
Full Property Details for 5602 Eventing Way #18
General
- Sold For: $600,000
- HOA FEE: $525
- Taxes: $12,246 (2025)
- Status: Closed
- Type: Condo
- Source: Columbus_N_Greater_Ohio
- MLS ID: 226006209
- Added to Site: 40 day(s) ago
Interior
- Interior Features: Garden/Soak Tub
- Fireplace: Yes
- Fireplace(s): Gas Log, Gas Log
- Flooring: Wood, Carpet, Ceramic/Porcelain
Rooms
Bathrooms
- Total Bathrooms: 3
- Full Bathrooms: 2
- Half Bathrooms: 1
- Main - Full Baths: 2
Bedrooms
- Total Bedrooms: 3
Additional Information
- Shared Amenities: Garden/Soak Tub
Parking
- Garage: Yes
- Garage Spaces: 2
- Parking Features: Garage Door Opener, Attached Garage
Location
- County: Franklin
- Township: Norwich
- Driving Directions: Hayden Run to Eventing Way
School Information
- School District: HILLIARD CSD 2510 FRA CO.
Community
- Community Features: Clubhouse, Fitness Facility, Pool, Sidewalk
- Association: Yes
- Home Owners Assn.: 1
- Assoc. Fees Include: Lawn Care, Insurance, Sewer, Trash, Water, Snow Removal
Heating & Cooling
- Central air: Yes
- Air Conditioning: Yes
- Cooling Type: Central Air
- Heating Type: Forced Air
Utilities
- Sewer: Public Sewer
- Water: Public
Structural Information
- Architectural Style: Ranch
- Basement: Yes
- Basement Desc.: Egress Window(s), Full
- Windows: Insulated All
- Square Feet: 2,804
- Sq. Ft. Source: Realist
- Living Area: 2,804 Sq. Ft.
- Finished Total: 2,804 Sq. Ft.
- Year Built: 2015
Lot Features
- Lot Size (Acres): 0.06
- Lot Size (Sq. Ft.): 2,613.6
- Lot Features: Water View
Financial Considerations
- Price Per Sq. Ft.: $306.84
- Association Fee: Yes
- Association Fee: $525
- Tax Amount: $12,246
- Tax Year: 2025
Disclosures and Reports
- Property ID: 050-011345
Listed by Keller Williams Consultants (614) 932-2000, Lorie A Strange (614) 562-5768
Sold by Cutler Real Estate (614) 410-5334, Amy E Conley

Get Pre-Approved Today
Schools
Schools serving 5602 Eventing Way #18
School District:Hilliard City School District
| Name | Grades | Distance |
|---|---|---|
Hilliard Tharp Sixth Grade Elementary School 4681 Leap Road, Hilliard, OH 43026 | 6- | 1.4 mi |
Washington Elementary School, Dublin, OH 5675 Eiterman Road, Dublin, OH 43016 | K-5 | 2 mi |
Hilliard Weaver Middle School 4600 Avery Road, Hilliard, OH 43026 | 7-8 | 0.8 mi |
Hilliard Davidson High School 5100 Davidson Road, Hilliard, OH 43026 | 9-12 | 0.6 mi |
Disclaimer:
School attendance boundaries provided by ATTOM Data Solutions and are for reference only. Contact the school directly to verify enrollment eligibility.
Price & Sales History for 5602 Eventing Way #18
Date
Details
Price
Change
Source
7/30/2026
Sold
$614,900
—
MLS
6/25/2026
Price Reduced
$614,900
-1.6%
MLS
5/30/2026
Price Reduced
$624,900
-1.59%
MLS
5/01/2026
Price Reduced
$635,000
-2.29%
MLS
4/01/2026
Price Reduced
$649,900
-0.78%
MLS
3/14/2026
Price Reduced
$655,000
-1.5%
MLS
3/06/2026
Listed
$665,000
—
MLS
Disclaimer: Historical sales information is derived from public records provided by the county offices. Information is not guaranteed and should be independently verified.
5602 Eventing Way #18, Hilliard, OH 43026 (MLS# 226006209) is a Condo property that was sold at $600,000 on July 30, 2026. Want to learn more about 5602 Eventing Way #18? Do you have questions about finding other Condo real estate for sale in Hilliard? You can browse all Hilliard real estate or contact a Coldwell Banker agent to request more information.