This is a carousel with tiles that activate property listing cards. Use the previous and next buttons to navigate.
1/1
$486,300
This is a carousel with tiles that activate property listing cards. Use the previous and next buttons to navigate.
1/1
Property Description
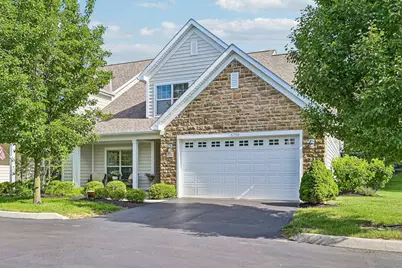
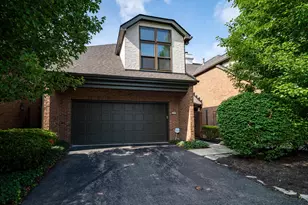
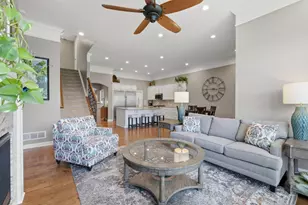
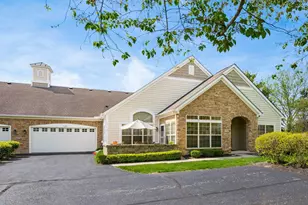
Once you see it you will know this is ''the one!'' This beautifully maintained 3 bedroom, 2.5 bath condo blends timeless craftsmanship with thoughtful upgrades in every direction. From the welcoming front porch to the soaring 11ft ceilings & wall of windows, every space feels bright, open, and inviting. The heart of the home is a stunning chef's kitchen designed for gathering. A massive custom island offers abundant storage & seating, while granite countertops, a custom range hood, stainless steel appliances, glass accented cabinetry, & a walk in pantry create a space that is as functional as it is beautiful. The great room makes an unforgettable first impression with dramatic ceilings, custom built in's, a granite surround fireplace, and natural light that pours in throughout the day. Just beyond, the sunroom provides the perfect place to enjoy morning coffee, read a book, or unwind at the end of the day before stepping out to the private paver patio. The first floor also features a dedicated den with French doors, ideal for a home office, library, or quiet retreat, along with a convenient laundry room complete with cabinetry and utility sink. Upstairs, two generously sized bedrooms share a full bath, offering comfortable accommodations for family and guests. Every detail reflects pride of ownership, from the extensive custom trim & crown molding to the arched architectural accents that add warmth and character throughout. Even the attached two car garage has been elevated with custom flooring & built in storage, creating a space that is both practical and impressive. Community has a large in-ground swimming pool, fitness facility and & community room too! Homes with this level of finish, care, and style rarely become available. Schedule your private showing and experience firsthand why this home feels every bit as special as the photos suggest.
Full Property Details
Full Property Details for 5700 Haydens Reserve Way
General
- Sold For: $486,300
- HOA FEE: $481
- Taxes: $6,254 (2024)
- Status: Closed
- Type: Condo
- Source: Columbus_N_Greater_Ohio
- MLS ID: 226021770
- Added to Site: 48 day(s) ago
Interior
- Interior Features: Whirlpool/Tub
- Fireplace: Yes
- Fireplace(s): One, Gas Log, One, Gas Log
- Flooring: Wood, Carpet
Rooms
Bathrooms
- Total Bathrooms: 3
- Full Bathrooms: 2
- Half Bathrooms: 1
- Upper Floor Baths: 1
- Main - Full Baths: 1
- Main - 1/2 Baths: 1
Bedrooms
- Total Bedrooms: 3
Additional Information
- Shared Amenities: Whirlpool/Tub
Parking
- Garage: Yes
- Garage Spaces: 2
- Parking Features: Garage Door Opener, Attached Garage
Location
- County: Franklin
- Township: None
- Development Name: Haydens Reserve
- Driving Directions: GPS
School Information
- School District: COLUMBUS CSD 2503 FRA CO.
Community
- Community Features: Clubhouse, Cluster/PatioHomFeat, Fitness Facility, Pool, Sidewalk
- Association: Yes
- Home Owners Assn.: 1
- Assoc. Fees Include: Lawn Care, Insurance, Sewer, Trash, Water, Snow Removal
Heating & Cooling
- Central air: Yes
- Air Conditioning: Yes
- Cooling Type: Central Air
- Heating Type: Forced Air
Utilities
- Sewer: Public Sewer
- Water: Public
Structural Information
- Architectural Style: Traditional
- Windows: Insulated All
- Square Feet: 2,345
- Sq. Ft. Source: Realist
- Living Area: 2,345 Sq. Ft.
- Finished Total: 2,345 Sq. Ft.
- Year Built: 2013
Lot Features
- Lot Size (Acres): 0.05
- Lot Size (Sq. Ft.): 2,178
Financial Considerations
- Price Per Sq. Ft.: $208.44
- Association Fee: Yes
- Association Fee: $481
- Tax Amount: $6,254
- Tax Year: 2024
- Terms: Cul-De-Sac
Disclosures and Reports
- Property ID: 010-292031
Listed by Howard Hanna Real Estate Svcs (614) 818-7676, Kurt B McCurdy (614) 581-5812
Sold by Bold Realty (614) 992-2000, Aaron M Tobias

Get Pre-Approved Today
Schools
Schools serving 5700 Haydens Reserve Way
School District:Columbus City School District
| Name | Grades | Distance |
|---|---|---|
Gables Elementary School 1680 Becket Avenue, Columbus, OH 43235 | K-5 | 5.9 mi |
Ridgeview Middle School 4241 Rudy Road, Columbus, OH 43214 | 6-8 | 7.1 mi |
Centennial High School 1441 Bethel Road, Columbus, OH 43220 | 9-12 | 6.1 mi |
Disclaimer:
School attendance boundaries provided by ATTOM Data Solutions and are for reference only. Contact the school directly to verify enrollment eligibility.
Price & Sales History for 5700 Haydens Reserve Way
Date
Details
Price
Change
Source
7/20/2026
Sold
$486,300
-0.51%
MLS
6/18/2026
Listed
$488,800
—
MLS
Disclaimer: Historical sales information is derived from public records provided by the county offices. Information is not guaranteed and should be independently verified.
5700 Haydens Reserve Way, Hilliard, OH 43026 (MLS# 226021770) is a Condo property that was sold at $486,300 on July 20, 2026. Want to learn more about 5700 Haydens Reserve Way? Do you have questions about finding other Condo real estate for sale in Hilliard? You can browse all Hilliard real estate or contact a Coldwell Banker agent to request more information.