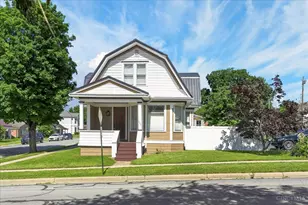
This is a carousel with tiles that activate property listing cards. Use the previous and next buttons to navigate.
1/1
$254,000
This is a carousel with tiles that activate property listing cards. Use the previous and next buttons to navigate.
1/1
Property Description
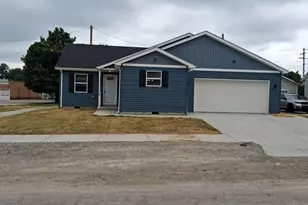
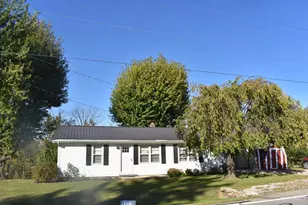
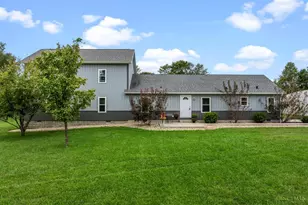
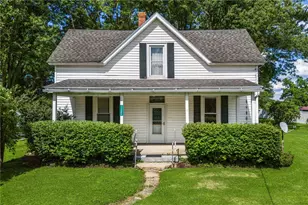
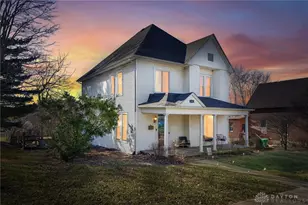
Back on market due to finance Charming new built Craftsman Style Home Move-in Ready! Welcome to this stunning new build, beautifully designed in the timeless craftsman style. This thought fully planned, single-level home offers modern comfort & effortless living. Step inside and you'll be greeted by a bright, open layout featuring a spacious kitchen with Quartz countertops, soft-close cabinetry, a large chef's island for family gatherings or entertaining friends. The kitchen flows seamlessly into the great room, where a vaulted ceiling & elegant chandelier ad warmth & sophistication. High quality LVP flooring runs throughout the home for easy maintenance & style. The primary suite offers a private retreat with a large walk-in tile shower, double sinks, & a generous walk-in closet. Two additional bedrooms & a centrally located hall bath provide flexibility for guests, or family. Laundry room features built-in cabinetry & access to 2 car garage. Climate controlled crawl space Double lot
Full Property Details
Full Property Details for 222 John St
General
- Sold For: $254,000
- Status: Closed
- Type: Single Family
- Source: Cincinnati
- MLS ID: 1867143
- Added to Site: 260 day(s) ago
Interior
- Number of Rooms: 6
- Interior Features: Vaulted Ceiling
- Appliances: Dishwasher, Microwave, Oven/Range, Refrigerator
Rooms
Bathrooms
- Total Bathrooms: 2
- Full Bathrooms: 2
- Primary Bathroom: Shower, Double Vanity
- Bathroom 1: Full, Level 1
- Bathroom 2: Full, Level 1
Bedrooms
- Total Bedrooms: 3
- Primary Bedroom: Adjoining Bathroom, Walk-In Closet, 15 x 15, Level 1, 225 Sq. Ft.
- Bedroom 2: 12 x 12, Level 1, 144 Sq. Ft.
- Bedroom 3: 12 x 12, Level 1, 144 Sq. Ft.
Other Rooms
- Living Room: Walk-Out, Laminate Floor, Other, 15 x 18, Level 1, 270 Sq. Ft.
- Kitchen: Pantry, Eat-In, Island, Wood Cabinets, Laminate Floor, 15 x 18, 15x18, 270 Sq. Ft.
- Laundry: 8 x 9, Level 1, 72 Sq. Ft.
Additional Information
- Other Features: Cable, Smoke Alarm
Exterior
- Exterior Features: Corner Lot, Porch, Wooded Lot
Parking
- Garage: Yes
- Garage Spaces: 2
- Parking: On-Street Parking, Driveway
- Garage Description: Oversized, Rear
Location
- Area: Highland Co.
- County: Highland
- Township: Liberty
- Suburb: Highland Co.
- Cross Streets: N West
- Driving Directions: West Main Street from center of town to right on N West to left on John Property on right
School Information
- School District: Hillsboro City SD
- High School District: Hillsboro City SD
Community
- Home Owners Assn.: False
Heating & Cooling
- Central air: Yes
- Cooling Type: Central Air Conditioning
- Heating Type: Gas Furn EF Rtd 95%+
- Heating Fuel: Natural
- Water Heater: Gas
Utilities
- Sewer: Public Sewer
- Water: Public
Structural Information
- Architectural Style: One Story Ranch
- Construction Status: Completed
- Exterior Const.: Vinyl Siding
- Basement: Yes
- Basement Desc.: Crawlspace
- Foundation: Block
- Roof: Shingle
- Windows: Double-Hung, Vinyl, Insulated
- Stories/Levels: One
Lot Features
- Property View: Other
- Lot Dimensions: .24
- Frontage: City Street
- Zoning: Residential
- Lot Description: Less than .5 Acre
Green Features
- Green Features: Yes
Financial Considerations
- Sub Lease Exp.: 1800-01-01T00:00:00-05:00
- Semi-Annual Taxes: $394
Disclosures and Reports
- Documents Avail.: Plan/Plat
- APN: 25-18-001-050.00
- Property ID: 25-18-001-050.00
Listed by Sue Boone Realty, Inc., Hillsb (937) 393-0070, Patricia Rand
Sold by NonMember Firm (NONMEM) 513-000-0000, Non Member

Get Pre-Approved Today
Schools
Schools serving 222 John St
School District:Hillsboro City School District
| Name | Grades | Distance |
|---|---|---|
Hillsboro Primary School 500 U.S. 62, Hillsboro, OH 45133 | 2-3 | 1.3 mi |
Hillsboro Early Childhood Center 500 U.S. 62, Hillsboro, OH 45133 | PK-1 | 1.3 mi |
Hillsboro Intermediate School 500 U.S. 62, Hillsboro, OH 45133 | 4-5 | 1.3 mi |
Hillsboro Middle School 550 U.S. 62, Hillsboro, OH 45133 | 6-8 | 1.7 mi |
Hillsboro High School 550 U.S. 62, Hillsboro, OH 45133 | 9-12 | 1.7 mi |
Disclaimer:
School attendance boundaries provided by ATTOM Data Solutions and are for reference only. Contact the school directly to verify enrollment eligibility.
Price & Sales History for 222 John St
Date
Details
Price
Change
Source
9/16/2026
Sold
$254,000
-9.25%
MLS
6/15/2026
Price Reduced
$279,900
-1.76%
MLS
5/04/2026
Price Reduced
$284,900
-1.72%
MLS
4/13/2026
Price Reduced
$289,900
-3.33%
MLS
3/11/2026
Price Reduced
$299,900
-1.99%
MLS
2/25/2026
Price Reduced
$306,000
-0.97%
MLS
1/23/2026
Listed
$309,000
—
MLS
Disclaimer: Historical sales information is derived from public records provided by the county offices. Information is not guaranteed and should be independently verified.
222 John Street, Hillsboro, OH 45133 (MLS# 1867143) is a Single Family property that was sold at $254,000 on September 16, 2026. Want to learn more about 222 John Street? Do you have questions about finding other Single Family real estate for sale in Hillsboro? You can browse all Hillsboro real estate or contact a Coldwell Banker agent to request more information.