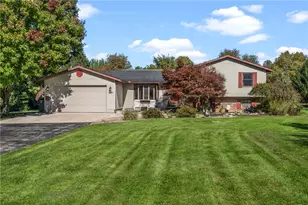
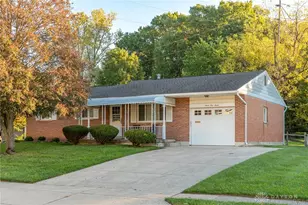
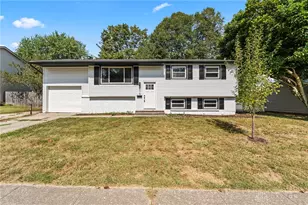
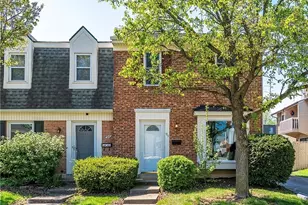
This is a carousel with tiles that activate property listing cards. Use the previous and next buttons to navigate.
1/1
$1,025,000
This is a carousel with tiles that activate property listing cards. Use the previous and next buttons to navigate.
1/1
Property Description
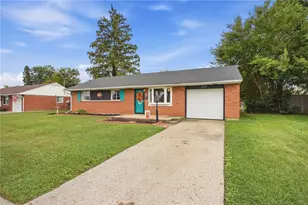
Don't miss this new construction ranch featuring modern design, quality craftsmanship, and exceptional living space. Residents of this home have the option to attend Shaker Heights or Beachwood schools. This thoughtfully designed home offers 4 bedrooms, 3.5 bathrooms, and a 3-car garage with approximately 3,291 square feet of finished living space, including a finished lower level. The open main living area features vaulted ceilings with abundant natural light and luxury vinyl plank flooring, creating a seamless flow between the great room, dining area, and kitchen. The kitchen is designed for both everyday living and entertaining with a large center island, luxury appliance package, quartz countertops, pantry storage, and under-cabinet lighting. A hearth room provides an additional gathering space and connects directly to the covered rear porch extending the living area outdoors. The private owner's suite includes a tray ceiling, spacious walk-in closet, and a luxury bathroom featuring dual vanities, a frameless glass shower, and a freestanding soaking tub. Two additional bedrooms, a full bathroom, office, mudroom with built-ins, and first-floor laundry complete the main level. The finished lower level adds valuable living space with a large recreation room, an additional bedroom and a full bathroom, providing flexible space for guests, hobbies, or entertaining. Additional highlights include plank fiber cement siding, a whole-house generator, electric vehicle charging outlet, upgraded finishes throughout, and energy-efficient systems. Included is a landscaping package with an 8 zone sprinkler system and lighting. Conveniently located near major hospitals, parks and shopping. A rare opportunity to own a newly built home with modern amenities in an established Shaker Heights location. Schedule your showing today!
Full Property Details
Full Property Details for 23425 Bryden Rd
General
- Sold For: $1,025,000
- Taxes: (2025)
- Status: Closed
- Type: Single Family
- Source: 505
- MLS ID: 5194577
- Added to Site: 196 day(s) ago
Interior
- Fireplace: Yes
- Number of Fireplaces: 1
- Fireplace(s): Gas
- Appliances: Built-In Oven, Cooktop, Dishwasher, Disposal, Microwave, Refrigerator
Rooms
Bathrooms
- Total Bathrooms: 4
- Full Bathrooms: 3
- Half Bathrooms: 1
- Main Floor Baths: 3
Bedrooms
- Total Bedrooms: 4
- Bedrooms Main: 3
Other Rooms
- Laundry: Main Level
Exterior
- Exterior Features: Sprinkler/Irrigation, Lighting
- Porch/Patio/Deck: Covered, Porch
Parking
- Garage: Yes
- Attached garage: Yes
- Garage Spaces: 3
- Parking Features: Attached, Garage
Location
- County: Cuyahoga
- Township: Shaker Heights
- Subdivision: Van Sweringen Cos Shaker Cntr
- Driving Directions: Off of Green Rd. between South Woodland and Chagrin. Closer to South Woodland.
School Information
- Elem School District: Beachwood CSD - 1802
- Midd School District: Beachwood CSD - 1802
- High School District: Beachwood CSD - 1802
Heating & Cooling
- Central air: Yes
- Air Conditioning: Yes
- Cooling Type: Central Air
- Heating Type: Gas
Utilities
- Sewer: Public Sewer
- Water: Public
Structural Information
- Architectural Style: Ranch
- Builder: ProBuilt
- Construction: Fiber Cement
- Basement: Yes
- Basement Desc.: Partially Finished
- Roof: Asphalt, Fiberglass, Metal
- Stories/Levels: 1
- Square Feet: 3,291
- Living Area: 3,291 Sq. Ft.
- Finished Above Grnd: 2,448 Sq. Ft.
- Finished Below Grnd: 843 Sq. Ft.
- Year Built: 2026
- Year Built Source: Owner
- Property Condition: New Construction
Lot Features
- Lot Size (Acres): 0.6589
- Lot Size: .6589
- Lot Size Source: Assessor
- Fencing (Description): None
Financial Considerations
- Tax Year: 2025
Disclosures and Reports
- Special Conditions: Standard
- Legal Description: 38 SHCOES#32 RESUB S/L 87 ALL BUT SEP BAL IN BEACHWOOD VILL
- Property ID: 734-42-009
Listed by Keller Williams Living, Rick S Tannenbaum
Sold by Howard Hanna, Adam S Kaufman

Get Pre-Approved Today
Schools
Schools serving 23425 Bryden Rd
School District:Shaker Heights City School District
| Name | Grades | Distance |
|---|---|---|
Mercer Elementary School, Shaker Heights, OH 23325 Wimbledon Road, Shaker Heights, OH 44122 | K-4 | 0.3 mi |
Shaker Heights Middle School 20600 Shaker Boulevard, Shaker Heights, OH 44122 | 7-8 | 1 mi |
Woodbury Elementary School 15400 South Woodland Road, Shaker Heights, OH 44120 | 5-6 | 3.1 mi |
Shaker Heights High School 15911 Aldersyde Drive, Shaker Heights, OH 44120 | 9-12 | 2.9 mi |
Disclaimer:
School attendance boundaries provided by ATTOM Data Solutions and are for reference only. Contact the school directly to verify enrollment eligibility.
Price & Sales History for 23425 Bryden Rd
Date
Details
Price
Change
Source
9/25/2026
Sold
$1,025,000
-6.81%
MLS
6/26/2026
Price Reduced
$1,099,900
-8.33%
MLS
3/30/2026
Listed
$1,199,900
—
MLS
Disclaimer: Historical sales information is derived from public records provided by the county offices. Information is not guaranteed and should be independently verified.
Home Warranty : Included
23425 Bryden Road, Huber Heights, OH 44122 (MLS# 5194577) is a Single Family property that was sold at $1,025,000 on September 25, 2026. Want to learn more about 23425 Bryden Road? Do you have questions about finding other Single Family real estate for sale in Huber Heights? You can browse all Huber Heights real estate or contact a Coldwell Banker agent to request more information.