This is a carousel with tiles that activate property listing cards. Use the previous and next buttons to navigate.
1/1
$235,000
This is a carousel with tiles that activate property listing cards. Use the previous and next buttons to navigate.
1/1
Property Description
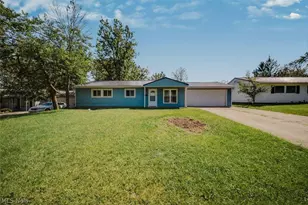
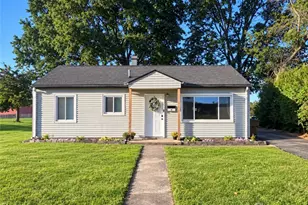
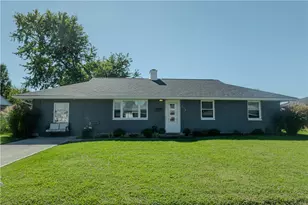
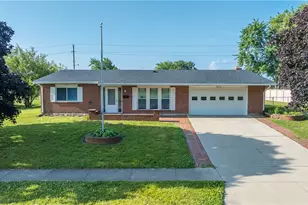
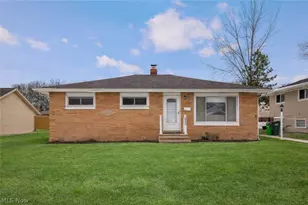
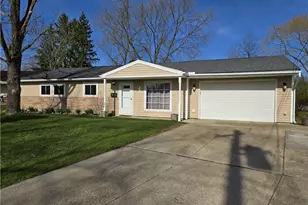
You may have found it, perhaps the best home in the area available in recent time. If you have a few seconds, we'd like to share some info on it with you. The address is 24360 Uppingham Rd, on the verge of point-of-sale approval. This home has immediate application and has huge space for growth. This sprawling ranch welcomes you to its expansive living room, encompassing the open kitchen that shines as the LED lights reflect off the quartz countertops. White cabinets, stainless appliances, black hardware accents with luxury vinyl plank flooring, and vinyl windows. The lower level has huge upside potential, with very little downside on the space it holds. Do not judge this home on its winning attributes, but on its flaws, because there are so few. Based on every technical factor out there, we are looking at someone's new home.
Full Property Details
Full Property Details for 24360 Uppingham Rd
General
- Sold For: $235,000
- Taxes: $3,874 (2025)
- Status: Closed
- Type: Single Family
- Source: 505
- MLS ID: 5239539
- Added to Site: 46 day(s) ago
Interior
- Number of Rooms: 6
Rooms
Bathrooms
- Total Bathrooms: 2
- Full Bathrooms: 1
- Half Bathrooms: 1
- Main Floor Baths: 2
Bedrooms
- Total Bedrooms: 3
- Bedrooms Main: 3
Parking
- Garage: Yes
- Garage Spaces: 2
- Parking Features: Driveway, Garage
Location
- County: Cuyahoga
- Township: Bedford Heights
- Subdivision: Bedford Rdg Ets 03
- Driving Directions: Randolph Rd to uppingham Rd
School Information
- Elem School District: Bedford CSD - 1803
- Midd School District: Bedford CSD - 1803
- High School District: Bedford CSD - 1803
Heating & Cooling
- Central air: Yes
- Air Conditioning: Yes
- Cooling Type: Central Air
- Heating Type: Forced Air
Utilities
- Sewer: Public Sewer
- Water: Public
Structural Information
- Architectural Style: Ranch
- Construction: Aluminum Siding, Vinyl Siding
- Roof: Shingle
- Stories/Levels: 1
- Square Feet: 1,170
- Living Area: 1,170 Sq. Ft.
- Finished Above Grnd: 1,170 Sq. Ft.
- Year Built: 1959
- Year Built Source: Public Records
Lot Features
- Lot Size (Acres): 0.2548
- Lot Size: .2548
- Lot Size Source: Public Records
- Lot Dimensions: 73 x 153 x 78 x 150
Financial Considerations
- Tax Amount: $3,874
- Tax Year: 2025
Disclosures and Reports
- Special Conditions: Standard
- Legal Description: 48&49 BEDF#3RIEST 0152 ALL
- Property ID: 792-07-094
Listed by Chosen Real Estate Group, Nicholas J Huscroft
Sold by Redfin Real Estate Corporation, Joe Goldian

Get Pre-Approved Today
Schools
Schools serving 24360 Uppingham Rd
School District:Bedford City School District
| Name | Grades | Distance |
|---|---|---|
Carylwood Intermediate School 1387 Caryl Drive, Bedford, OH 44146 | 4-6 | 1.3 mi |
Glendale Primary School 400 West Glendale Street, Bedford, OH 44146 | PK-3 | 2.4 mi |
Heskett Middle School 5771 Perkins Rd, Bedford, OH 44146 | 7-8 | 0.9 mi |
Bedford High School 481 Northfield Road, Bedford, OH 44146 | 9-12 | 1.2 mi |
Disclaimer:
School attendance boundaries provided by ATTOM Data Solutions and are for reference only. Contact the school directly to verify enrollment eligibility.
Price & Sales History for 24360 Uppingham Rd
Date
Details
Price
Change
Source
9/29/2026
Sold
$235,000
3.07%
MLS
8/25/2026
Listed
$228,000
—
MLS
Disclaimer: Historical sales information is derived from public records provided by the county offices. Information is not guaranteed and should be independently verified.
24360 Uppingham Road, Huber Heights, OH 44146 (MLS# 5239539) is a Single Family property that was sold at $235,000 on September 29, 2026. Want to learn more about 24360 Uppingham Road? Do you have questions about finding other Single Family real estate for sale in Huber Heights? You can browse all Huber Heights real estate or contact a Coldwell Banker agent to request more information.