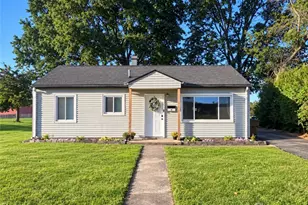
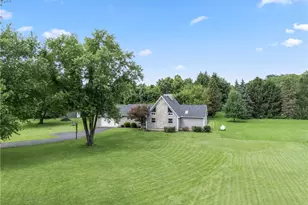
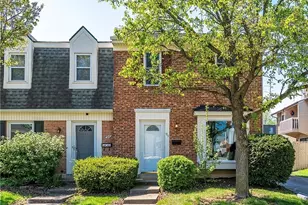
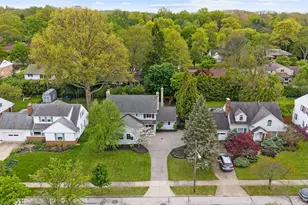
This is a carousel with tiles that activate property listing cards. Use the previous and next buttons to navigate.
1/1
$349,900
This is a carousel with tiles that activate property listing cards. Use the previous and next buttons to navigate.
1/1
Property Description
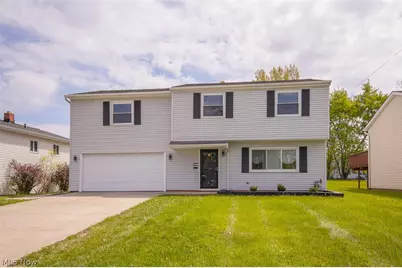
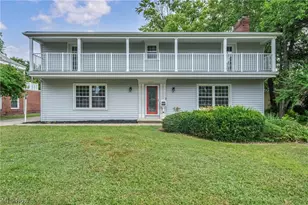
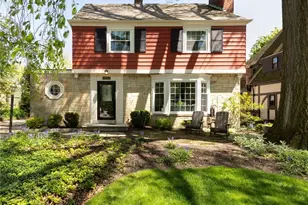
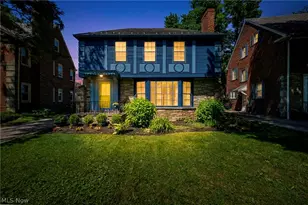
Welcome home to this totally remodeled 4-bedroom, 2.5-bath colonial in the heart of Bedford Heights offering over 2,000 square feet of modern living space and stylish upgrades throughout! Step inside to find brand-new flooring, fresh paint, updated lighting, and recessed lights that create a bright and inviting atmosphere. The stunning new kitchen is designed to impress with granite countertops, an extra-large island with storage on both sides, wine beverage cooler, 36-inch capacity refrigerator, toe-kick under-cabinet smart lighting, and all new appliances included. The spacious family room is perfect for entertaining and relaxing, featuring an electric fireplace, skylights, decorative niches and shelving, plus its own mini-split heating and cooling system for added comfort. The home also includes a new AC system. Convenience meets style in the updated laundry area featuring an all-in-one washer/dryer combo, utility sink, and custom built-in bench. Retreat to the oversized owner's suite complete with a private full bath featuring a smart toilet, Bluetooth speaker, and LED mirror. The suite also offers abundant closet space with lighting, a cozy sitting area, and a private balcony for your own peaceful escape. Every bathroom in the home has been completely updated with sleek, modern finishes and designer touches. Conveniently located just minutes from major highways, shopping, dining, and parks, this move-in-ready home combines luxury, comfort, and convenience in one exceptional package.
Full Property Details
Full Property Details for 25046 Buckthorn Rd
General
- Sold For: $349,900
- Taxes: $4,545 (2025)
- Status: Closed
- Type: Single Family
- Source: 505
- MLS ID: 5209930
- Added to Site: 107 day(s) ago
Interior
- Number of Rooms: 8
- Interior Features: Breakfast Bar, Built-in Features, Ceiling Fan(s), Eat-in Kitchen, Granite Counters, His and Hers Closets, Multiple Closets, Open Floorplan, Recessed Lighting, Smart Home
- Fireplace: Yes
- Number of Fireplaces: 1
- Fireplace(s): Blower Fan, Decorative, Electric
- Appliances: Dryer, Dishwasher, Microwave, Range, Refrigerator, Washer
Rooms
Bathrooms
- Total Bathrooms: 3
- Full Bathrooms: 2
- Half Bathrooms: 1
- Main Floor Baths: 1
Bedrooms
- Total Bedrooms: 4
Other Rooms
- Laundry: Washer Hookup, Main Level, Laundry Room, Laundry Tub, Sink
Exterior
- Exterior Features: Balcony
- Porch/Patio/Deck: Patio, Terrace, Balcony
Parking
- Garage: Yes
- Attached garage: Yes
- Garage Spaces: 2
- Parking Features: Attached, Direct Access, Driveway, Garage, Garage Door Opener
Location
- County: Cuyahoga
- Township: Bedford Heights
- Subdivision: Metro Park
- Driving Directions: Richmond to Buckthorn
School Information
- Elem School District: Bedford CSD - 1803
- Midd School District: Bedford CSD - 1803
- High School District: Bedford CSD - 1803
Heating & Cooling
- Central air: Yes
- Air Conditioning: Yes
- Cooling Type: Central Air
- Heating Type: Forced Air, Gas
Utilities
- Sewer: Public Sewer
- Water: Public
Structural Information
- Architectural Style: Colonial
- Construction: Vinyl Siding
- Basement Desc.: None
- Roof: Asphalt, Fiberglass
- Windows: Skylight(s)
- Stories/Levels: 2
- Square Feet: 2,050
- Living Area: 2,050 Sq. Ft.
- Finished Above Grnd: 2,050 Sq. Ft.
- Year Built: 1969
- Year Built Source: Public Records
- Property Condition: Updated/Remodeled
Lot Features
- Lot Size (Acres): 0.2066
- Lot Size: .2066
- Lot Size Source: Public Records
Financial Considerations
- Tax Amount: $4,545
- Tax Year: 2025
- Terms: Cash, Conventional, FHA, VA Loan
Disclosures and Reports
- Legal Description: 69 METRO PK EST #3 0404 ALL
- Disclosures/Rstr.: Principal is Real Estate Licensed
- Property ID: 792-29-033
Listed by Keller Williams Living, Keisha D Wagner
Sold by Keller Williams Greater Metropolitan, Alexys Jones

Get Pre-Approved Today
Schools
Schools serving 25046 Buckthorn Rd
School District:Bedford City School District
| Name | Grades | Distance |
|---|---|---|
Carylwood Intermediate School 1387 Caryl Drive, Bedford, OH 44146 | 4-6 | 0.8 mi |
Glendale Primary School 400 West Glendale Street, Bedford, OH 44146 | PK-3 | 3 mi |
Heskett Middle School 5771 Perkins Rd, Bedford, OH 44146 | 7-8 | 2.1 mi |
Bedford High School 481 Northfield Road, Bedford, OH 44146 | 9-12 | 2.3 mi |
Disclaimer:
School attendance boundaries provided by ATTOM Data Solutions and are for reference only. Contact the school directly to verify enrollment eligibility.
Price & Sales History for 25046 Buckthorn Rd
Date
Details
Price
Change
Source
7/18/2026
Sold
$349,900
—
MLS
5/13/2026
Listed
$349,900
—
MLS
Disclaimer: Historical sales information is derived from public records provided by the county offices. Information is not guaranteed and should be independently verified.
25046 Buckthorn Road, Huber Heights, OH 44146 (MLS# 5209930) is a Single Family property that was sold at $349,900 on July 18, 2026. Want to learn more about 25046 Buckthorn Road? Do you have questions about finding other Single Family real estate for sale in Huber Heights? You can browse all Huber Heights real estate or contact a Coldwell Banker agent to request more information.