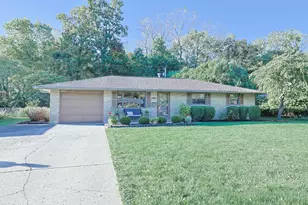
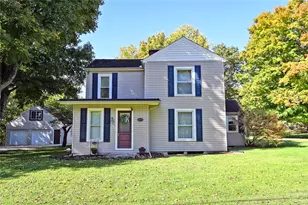
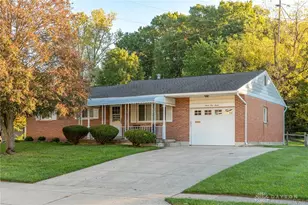
This is a carousel with tiles that activate property listing cards. Use the previous and next buttons to navigate.
1/1
$405,000
This is a carousel with tiles that activate property listing cards. Use the previous and next buttons to navigate.
1/1
Property Description
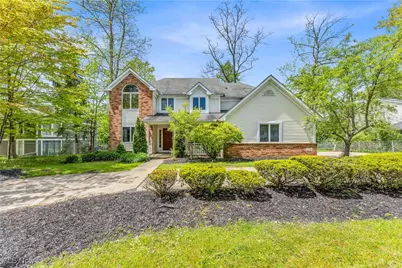
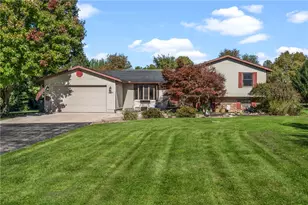
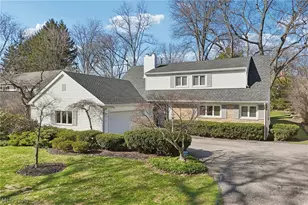
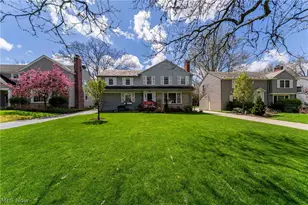
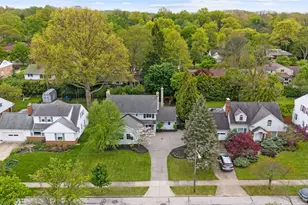
Exceptional HOME*OUTSTANDING LOCATION-Great PRICE!-Nature lovers can walk to the Bike & Hike Trails PLUS conveniently located two houses from the RTA transit system*OPEN Floor Plan with Dynamic Ceiling Features throughout.*Violation FREE*4/5 Bedrooms + 3 1/2 Baths* You will love your new DREAM Kitchen with over 25 ft of GRANITE counter space, Large 15 ft Center Island w Seating, Stainless Steel Appliances, Hardwood Floors Open to GREAT Room w Dramatic 18 ft Ceiling and gas Fireplace you can enjoy from your kitchen* Formal and casual dining areas both w Hardwood Floors* Private Office w Separate outdoor entrance*Formal Living room*Enter into your Lavish owner suite w Vaulted Ceiling, 2 walk-in closets*Come Relax in your luxurious Bath complete with Jetted Tub, separate walk-in shower, Double upgraded Corian sinks and marble Floor*Three other bedrooms all w Vaulted Ceiling * Plenty of Natural Light Streams through large windows will Brighten your day*Impressive Entertainment options in FULLY FINISHED Basement-Carpeted Recreation Room, Full Bath, Gaming/Exercise Room, Wet Bar will meet all your entertaining needs adding an additional 1374 sq Feet of living space*Storage area* Step out into your PRIVATE Fenced Backyard with Brick Laid Patio - no more scraping and staining* Plenty of room for all your outdoor games*Sprinkler system to keep your lawn Green or to just RELAX* Shaker Hts. is known for its exceptional planned garden-city design*Internationally recognized public school, Parks and easy access to Downtown CLE * Very close proximity to cultural amenities which all contribute to a unique and thriving urban-suburban blend. Don't wait *** (Recent corrections have been made). NEW AND IMPROVED PRICE-Great opportunity!
Full Property Details
Full Property Details for 2736 Green Rd
General
- Sold For: $405,000
- Taxes: $12,077 (2023)
- Status: Closed
- Type: Single Family
- Source: 505
- MLS ID: 5123052
- Added to Site: 265 day(s) ago
Interior
- Number of Rooms: 9
- Interior Features: Wet Bar, Breakfast Bar, Ceiling Fan(s), Chandelier, Cathedral Ceiling(s), Eat-in Kitchen, Granite Counters, High Ceilings, His and Hers Closets, Kitchen Island, Multiple Closets, Open Floorplan, Vaulted Ceiling(s), Bar, Walk-In Closet(s), Jetted Tub
- Fireplace: Yes
- Number of Fireplaces: 1
- Fireplace(s): Gas, Great Room
- Appliances: Built-In Oven, Dryer, Dishwasher, Disposal, Range, Refrigerator, Washer
Rooms
Bathrooms
- Total Bathrooms: 4
- Full Bathrooms: 3
- Half Bathrooms: 1
- Main Floor Baths: 1
Bedrooms
- Total Bedrooms: 4
Exterior
- Porch/Patio/Deck: Covered, Front Porch, Patio
Parking
- Garage: Yes
- Attached garage: Yes
- Garage Spaces: 2
- Parking Features: Additional Parking, Attached, Circular Driveway, Concrete, Drain, Electricity, Garage, Garage Door Opener
Location
- County: Cuyahoga
- Township: Shaker Heights
- Subdivision: Vansweringen
- Driving Directions: BEST LOCATION - Perfect Location: less than 6 minutes to 271 - Less than two houses from the RTA train station and Beachwood City East Park with walking/hiking trails*East Shaker Blvd to Green Road - Go west on Green road - (City address might come up on GPS as Beachwood instead of shaker Hts. - It is very close to the boarder)
School Information
- Elem School District: Shaker Heights CSD - 1827
- Midd School District: Shaker Heights CSD - 1827
- High School District: Shaker Heights CSD - 1827
Heating & Cooling
- Central air: Yes
- Air Conditioning: Yes
- Cooling Type: Central Air
- Heating Type: Forced Air
Utilities
- Sewer: Public Sewer
- Water: Public
Structural Information
- Architectural Style: Colonial
- Construction: Vinyl Siding
- Basement: Yes
- Basement Desc.: Finished
- Roof: Asphalt, Fiberglass
- Stories/Levels: 2
- Square Feet: 4,262
- Living Area: 4,262 Sq. Ft.
- Finished Above Grnd: 2,888 Sq. Ft.
- Finished Below Grnd: 1,374 Sq. Ft.
- Year Built: 1997
- Year Built Source: Public Records
Lot Features
- Lot Size (Acres): 0.3673
- Lot Size: .3673
- Lot Size Source: Assessor
- Fencing (Description): Back Yard
Financial Considerations
- Tax Amount: $12,077
- Tax Year: 2023
- Terms: Cash, Conventional, 1031 Exchange, FHA, VA Loan
Disclosures and Reports
- Legal Description: 27 VANS#28 0357 ALL
- Disclosures/Rstr.: Principal is Real Estate Licensed
- Property ID: 734-15-017
Listed by Russell Real Estate Services, Carol A Herzing
Sold by Kiefer Realty Group, Sarah Brewer

Get Pre-Approved Today
Schools
Schools serving 2736 Green Rd
School District:Shaker Heights City School District
| Name | Grades | Distance |
|---|---|---|
Mercer Elementary School, Shaker Heights, OH 23325 Wimbledon Road, Shaker Heights, OH 44122 | K-4 | 0.3 mi |
Shaker Heights Middle School 20600 Shaker Boulevard, Shaker Heights, OH 44122 | 7-8 | 0.8 mi |
Woodbury Elementary School 15400 South Woodland Road, Shaker Heights, OH 44120 | 5-6 | 2.9 mi |
Shaker Heights High School 15911 Aldersyde Drive, Shaker Heights, OH 44120 | 9-12 | 2.7 mi |
Disclaimer:
School attendance boundaries provided by ATTOM Data Solutions and are for reference only. Contact the school directly to verify enrollment eligibility.
Price & Sales History for 2736 Green Rd
Date
Details
Price
Change
Source
6/29/2026
Sold
$405,000
1.25%
MLS
10/19/2025
Price Reduced
$400,000
-5.88%
MLS
10/16/2025
Listed
$425,000
—
MLS
Disclaimer: Historical sales information is derived from public records provided by the county offices. Information is not guaranteed and should be independently verified.
2736 Green Road, Huber Heights, OH 44122 (MLS# 5123052) is a Single Family property that was sold at $405,000 on June 29, 2026. Want to learn more about 2736 Green Road? Do you have questions about finding other Single Family real estate for sale in Huber Heights? You can browse all Huber Heights real estate or contact a Coldwell Banker agent to request more information.