This is a carousel with tiles that activate property listing cards. Use the previous and next buttons to navigate.
1/1
$260,000
This is a carousel with tiles that activate property listing cards. Use the previous and next buttons to navigate.
1/1
Property Description
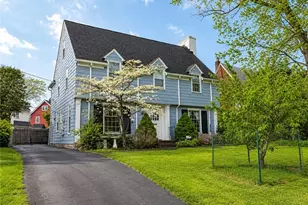
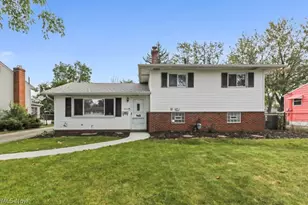
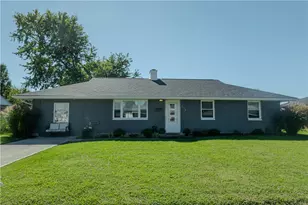
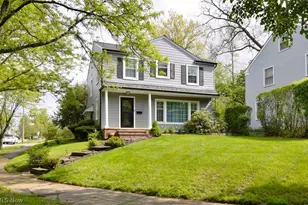
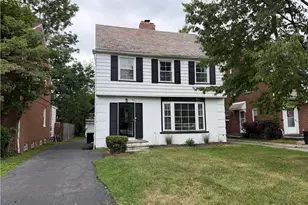
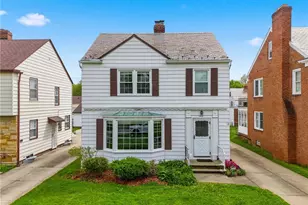
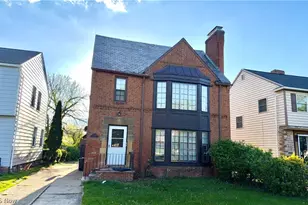
Exceptional value in one of Shaker Heights' most coveted neighborhoods, 2,244 sq ft, 5 bedrooms and 3.5 baths in a landmark 1930 Fernway Colonial designed by the celebrated firm Nichols & Fritzsche. Rich original woodwork, gleaming hardwood floors, and the craftsmanship that defines Shaker Heights' architectural legacy. The main floor is made for both gracious entertainment & everyday comfort. A center entrance foyer opens to a generous living room with a gas fireplace. Just beyond, a spectacular study/office tucked behind elegant French doors features built-in bookcases and a dramatic wall of windows that floods the space with natural light. A formal dining room and bright eat-in kitchen with a brand new floor complete the main level, along with a convenient half bath. Upstairs, four well-proportioned bedrooms include a master suite with Jack & Jill bath and three additional rooms served by a full hall bath. The third floor delivers a private fifth bedroom with its own full bath, ideal for guests, an au pair, or a home office plus a walk-in cedar closet and generous storage. The partially finished lower level adds a recreation room, dedicated laundry, workshop area, pantry/wine cellar, and abundant storage. Recent updates include a new kitchen floor, freshly painted interior and exterior, upgraded electrical panel, and newer boiler. Seller has addressed inspection safety items. All kitchen appliances remain. Detached 2-car garage. Shaker Heights POS compliant. Seller-offered home warranty. Steps from the newly rebuilt Fernway Elementary, close to Shaker Heights High School, parks, shopping, and transit. Rarely does this much home come available at this price point in Fernway, don't miss it.
Full Property Details
Full Property Details for 3396 Dorchester Rd
General
- Sold For: $260,000
- Taxes: $9,215 (2025)
- Status: Closed
- Type: Single Family
- Source: 505
- MLS ID: 5216779
- Added to Site: 120 day(s) ago
Interior
- Number of Rooms: 8
- Interior Features: Breakfast Bar, Bookcases, Cedar Closet(s), Crown Molding, Entrance Foyer, Eat-in Kitchen
- Fireplace: Yes
- Number of Fireplaces: 1
- Fireplace(s): Gas
- Appliances: Built-In Oven, Cooktop, Dishwasher, Disposal, Microwave, Range, Refrigerator
Rooms
Bathrooms
- Total Bathrooms: 4
- Full Bathrooms: 3
- Half Bathrooms: 1
- Main Floor Baths: 1
Bedrooms
- Total Bedrooms: 5
Additional Information
- Pool: Yes
- Pool Description: Community
- Tennis: Yes
- Security/Safety: Security System, Carbon Monoxide Detector(s), Smoke Detector(s)
Exterior
- Porch/Patio/Deck: Deck, Patio, Porch
Parking
- Garage: Yes
- Garage Spaces: 2
- Parking Features: Detached, Electricity, Garage, Garage Door Opener, Paved
Location
- County: Cuyahoga
- Township: Shaker Heights
- Subdivision: Vansweringen
- Driving Directions: North off Van Aiken, east of Lee Road - house is on left (west side).
- Direction Faces: East
School Information
- Elem School District: Shaker Heights CSD - 1827
- Midd School District: Shaker Heights CSD - 1827
- High School District: Shaker Heights CSD - 1827
Heating & Cooling
- Cooling Type: None
- Heating Type: Fireplace(s), Gas, Radiator(s)
Utilities
- Sewer: Public Sewer
- Water: Public
Structural Information
- Architectural Style: Colonial
- Construction: Cedar
- Basement: Yes
- Basement Desc.: Full, Partially Finished, Sump Pump
- Roof: Asphalt, Fiberglass
- Stories/Levels: 3
- Square Feet: 2,544
- Living Area: 2,544 Sq. Ft.
- Finished Above Grnd: 2,244 Sq. Ft.
- Finished Below Grnd: 300 Sq. Ft.
- Year Built: 1930
- Year Built Source: Public Records
Lot Features
- Lot Size (Acres): 0.158
- Lot Size: .158
- Lot Size Source: Public Records
- Lot Dimensions: 60 x 115
- Lot Features: Wooded
- Fencing (Description): Chain Link, Full, Privacy, Wood
Financial Considerations
- Tax Amount: $9,215
- Tax Year: 2025
Disclosures and Reports
- Legal Description: 43 VAN S#17 0366 ALL
- Disclosures/Rstr.: Principal is Real Estate Licensed
- Property ID: 735-08-014
Listed by Keller Williams Chervenic Rlty, Jerry Kayser
Sold by BHR & Associates, Victoria Jeter

Get Pre-Approved Today
Schools
Schools serving 3396 Dorchester Rd
School District:Shaker Heights City School District
| Name | Grades | Distance |
|---|---|---|
Fernway Elementary School 17420 Fernway Road, Shaker Heights, OH 44120 | K-4 | 0.3 mi |
Woodbury Elementary School 15400 South Woodland Road, Shaker Heights, OH 44120 | 5-6 | 1 mi |
Shaker Heights Middle School 20600 Shaker Boulevard, Shaker Heights, OH 44122 | 7-8 | 1.5 mi |
Shaker Heights High School 15911 Aldersyde Drive, Shaker Heights, OH 44120 | 9-12 | 0.7 mi |
Disclaimer:
School attendance boundaries provided by ATTOM Data Solutions and are for reference only. Contact the school directly to verify enrollment eligibility.
Price & Sales History for 3396 Dorchester Rd
Date
Details
Price
Change
Source
10/05/2026
Sold
$260,000
-5.42%
MLS
7/28/2026
Price Reduced
$274,900
-4.22%
MLS
7/09/2026
Price Reduced
$287,000
-4.3%
MLS
6/12/2026
Listed
$299,900
—
MLS
Disclaimer: Historical sales information is derived from public records provided by the county offices. Information is not guaranteed and should be independently verified.
Home Warranty : Included
3396 Dorchester Road, Huber Heights, OH 44120 (MLS# 5216779) is a Single Family property that was sold at $260,000 on October 05, 2026. Want to learn more about 3396 Dorchester Road? Do you have questions about finding other Single Family real estate for sale in Huber Heights? You can browse all Huber Heights real estate or contact a Coldwell Banker agent to request more information.