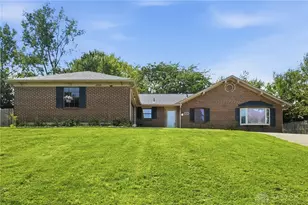
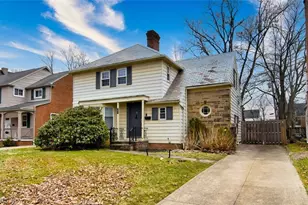
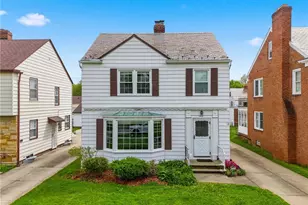
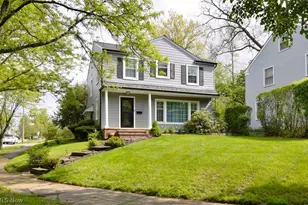
This is a carousel with tiles that activate property listing cards. Use the previous and next buttons to navigate.
1/1
$262,000
This is a carousel with tiles that activate property listing cards. Use the previous and next buttons to navigate.
1/1
Property Description
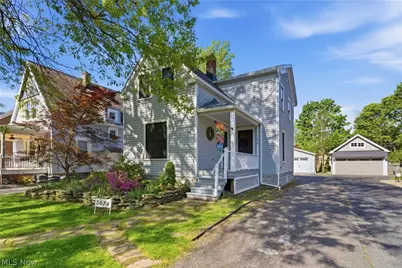
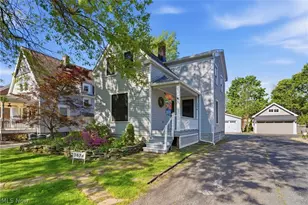
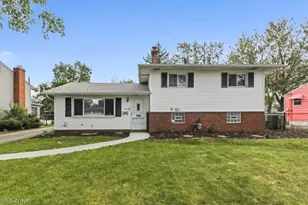
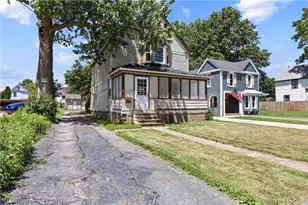
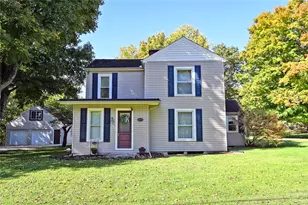
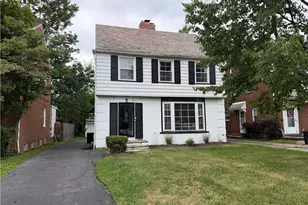
Welcome to this beautifully open-concept farmhouse with tons of character and modern updates throughout. This home offers numerous flexible spaces with potential for additional bedrooms if needed. The inviting open floor plan showcases the natural hardwood floors on the first level, creating a seamless flow no matter if you're in the kitchen, dining, or living room, perfect for both everyday living and entertaining. Start your mornings in the sun-filled morning room, an ideal spot to enjoy coffee as the day begins. Step through classic French doors, and natural light beams through every room in this home. Another set of French glass doors invites you into a private home office featuring built-in bookshelves. The open dining area leads into a spacious eat-in kitchen complete with abundant maple cabinetry and a double oven. All appliances are included! Even the washer and dryer in the convenient first-floor laundry room. A full bathroom with a shower completes the main level. Upstairs, you'll find three sizable bedrooms and a large, updated hallway bath. The expansive primary suite offers dual closets and a versatile 12x12 bonus addition with two more closets, perfect for a nursery, second office, or relaxation space. The full, unfinished basement provides ample space for storage, and an additional freezer will stay. Recent updates bring peace of mind, including newer flooring (2020), dishwasher (2021), washer and dryer (2023), refrigerator (2024), and a new roof and gutters (2025). Many windows have been replaced with high-quality Renewal by Andersen windows, and much of the interior has been freshly painted. Enjoy the newer 2.5 car garage with plenty of storage and a fantastic patio space, both added in 2016, ideal for entertaining or relaxing outdoors. Conveniently located in a beautiful, walkable neighborhood just minutes from shopping, schools, and public transportation. Plus, a 1 Yr Home Warranty! Begin your story here!
Full Property Details
Full Property Details for 3674 Stoer Rd
General
- Sold For: $262,000
- Taxes: $8,483 (2025)
- Status: Closed
- Type: Single Family
- Source: 505
- MLS ID: 5203572
- Added to Site: 109 day(s) ago
Interior
- Number of Rooms: 9
- Interior Features: Bookcases, Ceiling Fan(s), Eat-in Kitchen, Open Floorplan
- Appliances: Built-In Oven, Cooktop, Dryer, Dishwasher, Disposal, Microwave, Refrigerator, Washer
Rooms
Bathrooms
- Total Bathrooms: 2
- Full Bathrooms: 2
- Main Floor Baths: 1
Bedrooms
- Total Bedrooms: 3
Other Rooms
- Laundry: Gas Dryer Hookup, Main Level, Laundry Room
Additional Information
- Pool: Yes
- Pool Description: Community
- Security/Safety: Smoke Detector(s)
Exterior
- Porch/Patio/Deck: Patio
Parking
- Garage: Yes
- Garage Spaces: 2
- Parking Features: Drain, Detached, Garage, Garage Door Opener, Paved
Location
- County: Cuyahoga
- Township: Shaker Heights
- Subdivision: Stoer
- Driving Directions: Off Lomond Blvd or off Scottsdale Blvd
- Direction Faces: East
School Information
- Elem School District: Shaker Heights CSD - 1827
- Midd School District: Shaker Heights CSD - 1827
- High School District: Shaker Heights CSD - 1827
Heating & Cooling
- Central air: Yes
- Air Conditioning: Yes
- Cooling Type: Central Air
- Heating Type: Forced Air
Utilities
- Sewer: Public Sewer
- Water: Public
Structural Information
- Architectural Style: Colonial
- Construction: Wood Siding
- Basement: Yes
- Basement Desc.: Full, Unfinished
- Roof: Asphalt, Fiberglass
- Windows: Double Pane Windows
- Stories/Levels: 2
- Square Feet: 1,770
- Living Area: 1,770 Sq. Ft.
- Finished Above Grnd: 1,770 Sq. Ft.
- Year Built: 1907
- Year Built Source: Public Records
Additional Structures
- Other Structures: Garage(s)
Lot Features
- Lot Size (Acres): 0.1377
- Lot Size: .1377
- Lot Size Source: Assessor
- Lot Dimensions: 40 x 150
Financial Considerations
- Tax Amount: $8,483
- Tax Year: 2025
- Terms: Cash, Conventional
Disclosures and Reports
- Legal Description: 55 STOERS 0008 ALL
- Disclosures/Rstr.: Principal is Real Estate Licensed
- Property ID: 736-21-077
Listed and Sold by Keller Williams Living, Kathleen Bergansky

Get Pre-Approved Today
Schools
Schools serving 3674 Stoer Rd
School District:Shaker Heights City School District
| Name | Grades | Distance |
|---|---|---|
Lomond Elementary School 17917 Lomond Boulevard, Shaker Heights, OH 44122 | K-4 | 0.5 mi |
Shaker Heights Middle School 20600 Shaker Boulevard, Shaker Heights, OH 44122 | 7-8 | 1.4 mi |
Woodbury Elementary School 15400 South Woodland Road, Shaker Heights, OH 44120 | 5-6 | 1.9 mi |
Shaker Heights High School 15911 Aldersyde Drive, Shaker Heights, OH 44120 | 9-12 | 1.6 mi |
Disclaimer:
School attendance boundaries provided by ATTOM Data Solutions and are for reference only. Contact the school directly to verify enrollment eligibility.
Price & Sales History for 3674 Stoer Rd
Date
Details
Price
Change
Source
7/14/2026
Sold
$262,000
0.77%
MLS
5/10/2026
Listed
$260,000
—
MLS
Disclaimer: Historical sales information is derived from public records provided by the county offices. Information is not guaranteed and should be independently verified.
Home Warranty : Included
3674 Stoer Road, Huber Heights, OH 44122 (MLS# 5203572) is a Single Family property that was sold at $262,000 on July 14, 2026. Want to learn more about 3674 Stoer Road? Do you have questions about finding other Single Family real estate for sale in Huber Heights? You can browse all Huber Heights real estate or contact a Coldwell Banker agent to request more information.