This is a carousel with tiles that activate property listing cards. Use the previous and next buttons to navigate.
1/1
$315,000
This is a carousel with tiles that activate property listing cards. Use the previous and next buttons to navigate.
1/1
Property Description
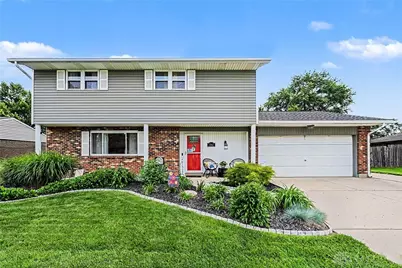
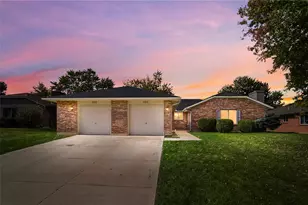
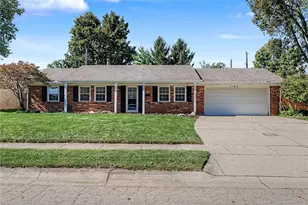
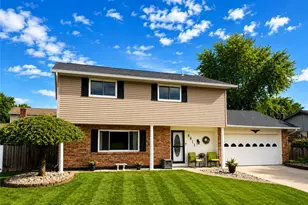
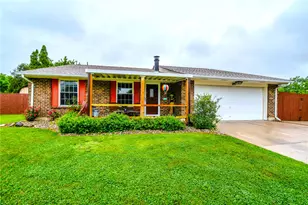
Welcome home to 5061 Ashview Court - a beautifully updated 3-bedroom, 2.5-bath home offering comfort, style, and functionality throughout. Inside, you'll appreciate updated flooring, upgraded lighting, and thoughtful improvements throughout the home. The spacious sunken family room features a cozy gas fireplace and pre-installed surround sound wiring, creating the perfect entertainment space. Ceiling fans in all bedrooms and the family room provide year-round comfort. The updated kitchen combines beauty and convenience with Thomasville cabinetry, granite countertops, upgraded sink, appliance garage, Lazy Susan corner cabinet, pull-out storage drawers, and a large walk-in pantry. The spacious primary suite includes a walk-in closet and remodeled ensuite bath with walk-in shower and Jacuzzi jetted tub. All bathrooms have been tastefully remodeled. Enjoy outdoor living with a 20x11 concrete patio, above-ground pool, firepit, storage shed, and fully fenced backyard with a 6-foot privacy fence. Beautiful landscaping enhances both the front and back yards. Additional highlights include abundant storage, laundry room, upgraded entry and interior doors, floored attic above the garage with pull-down stairs, additional attic access upstairs, and a garage with 220 outlet for EV charging. Major updates include a new roof (2019), new patio sliding door with built-in blinds (2022) with transferable warranty, and a concrete driveway with additional parking bib.
Full Property Details
Full Property Details for 5061 Ashview Ct
General
- Sold For: $315,000
- Status: Closed
- Type: Single Family
- Source: 506
- MLS ID: 960260
- Added to Site: 48 day(s) ago
Interior
- Number of Rooms: 9
- Interior Features: Ceiling Fan(s)
- Fireplace: Yes
- Number of Fireplaces: 1
- Fireplace(s): One, Gas
- Appliances: Dryer, Dishwasher, Disposal, Microwave, Range, Refrigerator, Washer
Rooms
Bathrooms
- Total Bathrooms: 3
- Full Bathrooms: 2
- Half Bathrooms: 1
- Main Floor Baths: 1
Bedrooms
- Total Bedrooms: 3
Additional Information
- Pool: Yes
- Pool Description: Above Ground
Exterior
- Exterior Features: Pool, Patio
- Porch/Patio/Deck: Patio
Parking
- Garage: Yes
- Attached garage: Yes
- Garage Spaces: 2
- Parking Features: Attached, Garage, Two Car Garage
Location
- County: Montgomery
- Subdivision: Herbert C Huber 52 Sec 06
School Information
- Elem School District: Huber Heights
- Midd School District: Huber Heights
- High School District: Huber Heights
Heating & Cooling
- Central air: Yes
- Air Conditioning: Yes
- Cooling Type: Central Air
- Heating Type: Forced Air, Heat Pump
Utilities
- Water: Public
- Utility Description: Sewer Available, Water Available
Structural Information
- Construction: Frame
- Stories/Levels: 2
- Square Feet: 1,915
- Sq. Ft. Source: Assessor
- Living Area: 1,915 Sq. Ft.
- Year Built: 1975
Lot Features
- Lot Size (Acres): 0.22
- Lot Size (Sq. Ft.): 9,583
- Lot Size: 9583
- Lot Size Source: Assessor
- Lot Dimensions: 80 x 115
- Zoning: Residential
Financial Considerations
- For Sale/Rent/Lease: For Sale
Disclosures and Reports
- Legal Description: 12268 HERBERT C HUBER #52 SEC 6
- Property ID: P70-00303-0021
Listed by eXp Realty (866) 212-4991, Erika Berner (513) 504-1576
Sold by Test Office (937) 223-0900, Test Member

Get Pre-Approved Today
Schools
Schools serving 5061 Ashview Ct
School District:Huber Heights City School District
| Name | Grades | Distance |
|---|---|---|
Valley Forge Elementary School, Huber Heights, OH 7191 Troy Manor Rd, Huber Heights, OH 45424 | K-6 | 0.4 mi |
Weisenborn Middle School 6061 Troy Pike, Huber Heights, OH 45424 | 7-8 | 1.3 mi |
Wayne High School, Huber Heights, OH 5400 Chambersburg Road, Huber Heights, OH 45424 | 9-12 | 1.1 mi |
Disclaimer:
School attendance boundaries provided by ATTOM Data Solutions and are for reference only. Contact the school directly to verify enrollment eligibility.
Price & Sales History for 5061 Ashview Ct
Date
Details
Price
Change
Source
6/30/2026
Sold
$315,000
1.65%
MLS
5/28/2026
Listed
$309,900
—
MLS
Disclaimer: Historical sales information is derived from public records provided by the county offices. Information is not guaranteed and should be independently verified.
5061 Ashview Court, Huber Heights, OH 45424 (MLS# 960260) is a Single Family property that was sold at $315,000 on June 30, 2026. Want to learn more about 5061 Ashview Court? Do you have questions about finding other Single Family real estate for sale in Huber Heights? You can browse all Huber Heights real estate or contact a Coldwell Banker agent to request more information.