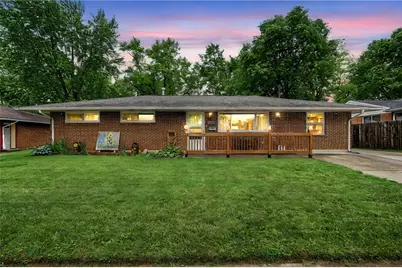
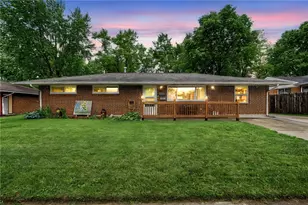
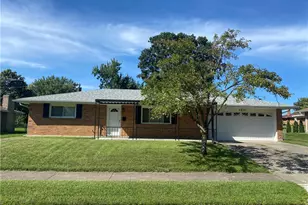
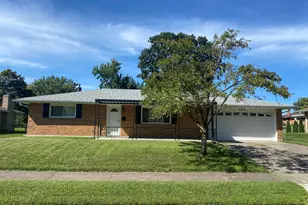
This is a carousel with tiles that activate property listing cards. Use the previous and next buttons to navigate.
1/1
$222,000
This is a carousel with tiles that activate property listing cards. Use the previous and next buttons to navigate.
1/1
Property Description
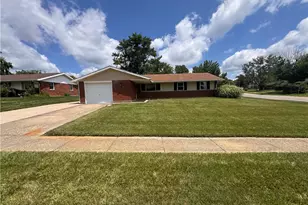
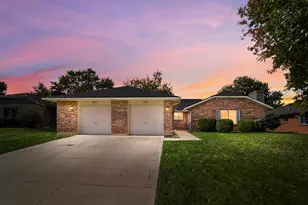
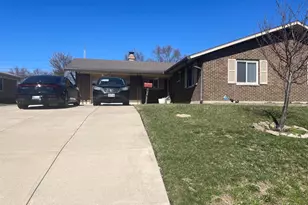
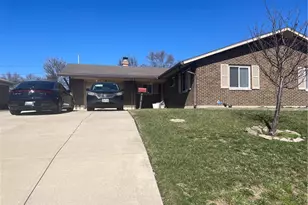
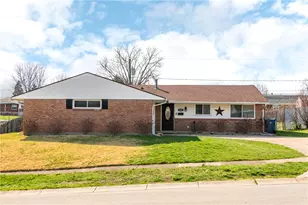
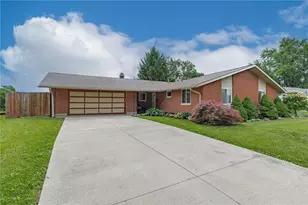
Charming brick ranch offering 3 bedrooms and 2 full baths with plenty of space inside and out! Situated on a generous lot with a big backyard, this home features a covered patio, creating the perfect setting to relax or entertain. Enjoy evenings around the fire pit while the included swing set and shed add extra outdoor enjoyment and storage. Inside, you'll find a spacious layout with a large pantry and an updated second full bath featuring a new shower. The oversized 2-car detached garage provides ample room for vehicles, hobbies, or extra storage. Kitchen appliances are approximately 5 years old, adding convenience and value to this well-maintained home. A wonderful opportunity to enjoy comfortable one-floor living with great outdoor amenities!
Full Property Details
Full Property Details for 6026 Longford Rd
General
- Sold For: $222,000
- Status: Closed
- Type: Single Family
- Source: 506
- MLS ID: 960072
- Added to Site: 49 day(s) ago
Interior
- Number of Rooms: 8
- Interior Features: Ceiling Fan(s)
- Appliances: Dryer, Microwave, Range, Refrigerator, Washer, Gas Water Heater
Rooms
Bathrooms
- Total Bathrooms: 2
- Full Bathrooms: 2
- Main Floor Baths: 2
Bedrooms
- Total Bedrooms: 3
Exterior
- Exterior Features: Porch, Patio, Storage
- Porch/Patio/Deck: Patio, Porch
Parking
- Garage: Yes
- Garage Spaces: 2
- Parking Features: Detached, Garage, Two Car Garage, Garage Door Opener, Storage
Location
- County: Montgomery
- Subdivision: Herbert C Huber 37 Sec 02
School Information
- Elem School District: Huber Heights
- Midd School District: Huber Heights
- High School District: Huber Heights
Heating & Cooling
- Central air: Yes
- Air Conditioning: Yes
- Cooling Type: Central Air
- Heating Type: Forced Air, Natural Gas
Utilities
- Sewer: Storm Sewer
- Water: Public
- Utility Description: Natural Gas Available, Sewer Available, Water Available
Structural Information
- Architectural Style: Ranch
- Construction: Brick
- Stories/Levels: 1
- Square Feet: 1,404
- Sq. Ft. Source: Assessor
- Living Area: 1,404 Sq. Ft.
- Year Built: 1961
Additional Structures
- Other Structures: Shed(s)
Lot Features
- Lot Size (Acres): 0.33
- Lot Size (Sq. Ft.): 14,375
- Lot Size: 14375
- Lot Size Source: Assessor
- Lot Dimensions: Irregular
- Zoning: Residential
Financial Considerations
- For Sale/Rent/Lease: For Sale
Disclosures and Reports
- Legal Description: 7098 H C HUBER 37-2
- Property ID: P70-01609-0022
Listed by eXp Realty (866) 212-4991, Gina Beasley (317) 600-1624
Sold by Glasshouse Realty Group (937) 949-0006, KD ` Nave

Get Pre-Approved Today
Schools
Schools serving 6026 Longford Rd
School District:Huber Heights City School District
| Name | Grades | Distance |
|---|---|---|
Valley Forge Elementary School, Huber Heights, OH 7191 Troy Manor Rd, Huber Heights, OH 45424 | K-6 | 0.5 mi |
Weisenborn Middle School 6061 Troy Pike, Huber Heights, OH 45424 | 7-8 | 1 mi |
Wayne High School, Huber Heights, OH 5400 Chambersburg Road, Huber Heights, OH 45424 | 9-12 | 0.6 mi |
Disclaimer:
School attendance boundaries provided by ATTOM Data Solutions and are for reference only. Contact the school directly to verify enrollment eligibility.
Price & Sales History for 6026 Longford Rd
Date
Details
Price
Change
Source
6/26/2026
Sold
$222,000
3.26%
MLS
5/27/2026
Listed
$215,000
—
MLS
Disclaimer: Historical sales information is derived from public records provided by the county offices. Information is not guaranteed and should be independently verified.
6026 Longford Road, Huber Heights, OH 45424 (MLS# 960072) is a Single Family property that was sold at $222,000 on June 26, 2026. Want to learn more about 6026 Longford Road? Do you have questions about finding other Single Family real estate for sale in Huber Heights? You can browse all Huber Heights real estate or contact a Coldwell Banker agent to request more information.