This is a carousel with tiles that activate property listing cards. Use the previous and next buttons to navigate.
1/1
$275,000
This is a carousel with tiles that activate property listing cards. Use the previous and next buttons to navigate.
1/1
Property Description
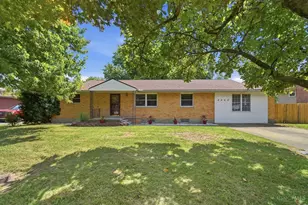
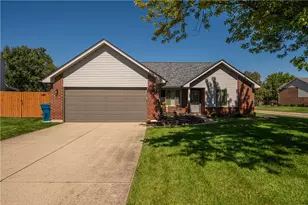
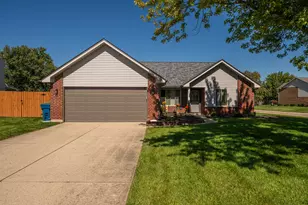
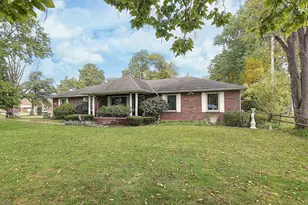
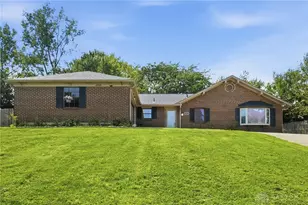
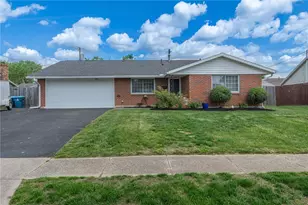
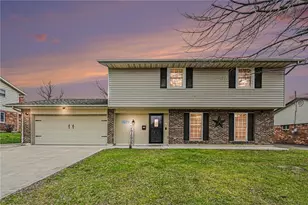
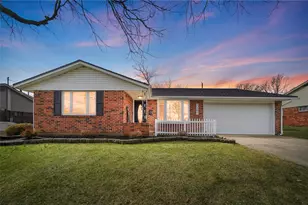
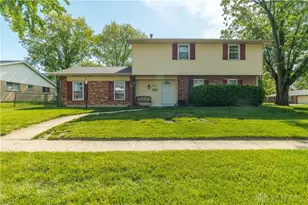
Pride of ownership shines throughout this beautifully maintained original-owner Cascade floor plan ranch offering 1,696 square feet of comfortable living space! This move-in-ready home features 3 bedrooms, 2 updated bathrooms, and a spacious, functional layout designed for everyday living. Freshly painted with brand-new carpet throughout, you'll appreciate the welcoming living room and separate family room, providing plenty of space to relax or entertain. The kitchen is designed for both everyday living and hosting guests, featuring granite countertops, bar seating along with space for a dining table, making it easy to gather for casual meals or larger get-togethers. The large owner's suite is a true retreat, featuring a completely renovated en suite bath with stylish barn doors, creating a private and inviting space to unwind. The exceptional care of the original owner is evident throughout the home. Step outside to the covered deck overlooking the corner lot-an ideal spot for morning coffee, evening gatherings, or simply enjoying the outdoors. Situated on a desirable corner lot, this home also offers a 2-car attached garage for added convenience and storage. Whether you're a first-time buyer, looking to downsize, or simply searching for a home that's been lovingly cared for, this exceptional original-owner Cascade floor plan checks all the boxes. Don't miss your opportunity to make it yours! (House includes refrigerator, brand new range, Brand new microwave, dishwasher, washer and dryer.)
Full Property Details
Full Property Details for 7361 Claircrest Dr
General
- Sold For: $275,000
- Status: Closed
- Type: Single Family
- Source: 506
- MLS ID: 963961
- Added to Site: 94 day(s) ago
Interior
- Number of Rooms: 9
- Interior Features: Ceiling Fan(s), Kitchen/Family Room Combo, Pantry, Stone Counters
- Appliances: Dryer, Dishwasher, Disposal, Microwave, Range, Refrigerator, Washer, Gas Water Heater
Rooms
Bathrooms
- Total Bathrooms: 2
- Full Bathrooms: 2
- Main Floor Baths: 2
Bedrooms
- Total Bedrooms: 3
Exterior
- Exterior Features: Deck, Storage
- Porch/Patio/Deck: Deck
Parking
- Garage: Yes
- Garage Spaces: 2
- Parking Features: Garage, Two Car Garage
Location
- County: Montgomery
- Subdivision: Herbert C Huber Numbered
- Cross Streets: Cohasset Dr
School Information
- Elem School District: Huber Heights
- Midd School District: Huber Heights
- High School District: Huber Heights
Heating & Cooling
- Central air: Yes
- Air Conditioning: Yes
- Cooling Type: Central Air
- Heating Type: Forced Air, Natural Gas
Utilities
- Water: Public
- Utility Description: Natural Gas Available, Sewer Available, Water Available
Structural Information
- Architectural Style: Ranch
- Model: Cascade
- Construction: Brick
- Windows: Vinyl
- Stories/Levels: 1
- Square Feet: 1,696
- Sq. Ft. Source: Assessor
- Living Area: 1,696 Sq. Ft.
- Year Built: 1971
Manufactured Home
- Model: Cascade
Additional Structures
- Other Structures: Shed(s)
Lot Features
- Lot Size (Acres): 0.26
- Lot Size (Sq. Ft.): 11,326
- Lot Size: 11326
- Lot Size Source: Assessor
- Lot Dimensions: irregular
- Zoning: Residential
Financial Considerations
- For Sale/Rent/Lease: For Sale
- Terms: Conventional, FHA, VA Loan
Disclosures and Reports
- Legal Description: 10721 H C HUBER 47-5
- Property ID: P70-01116-0001
Listed and Sold by Plum Tree Realty (513) 443-5060, Cindy Lieberman (937) 474-9537

Get Pre-Approved Today
Schools
Schools serving 7361 Claircrest Dr
School District:Huber Heights City School District
| Name | Grades | Distance |
|---|---|---|
Valley Forge Elementary School, Huber Heights, OH 7191 Troy Manor Rd, Huber Heights, OH 45424 | K-6 | 0.3 mi |
Weisenborn Middle School 6061 Troy Pike, Huber Heights, OH 45424 | 7-8 | 1.3 mi |
Wayne High School, Huber Heights, OH 5400 Chambersburg Road, Huber Heights, OH 45424 | 9-12 | 0.9 mi |
Disclaimer:
School attendance boundaries provided by ATTOM Data Solutions and are for reference only. Contact the school directly to verify enrollment eligibility.
Price & Sales History for 7361 Claircrest Dr
Date
Details
Price
Change
Source
10/02/2026
Sold
$275,000
1.89%
MLS
7/14/2026
Listed
$269,900
—
MLS
Disclaimer: Historical sales information is derived from public records provided by the county offices. Information is not guaranteed and should be independently verified.
7361 Claircrest Drive, Huber Heights, OH 45424 (MLS# 963961) is a Single Family property that was sold at $275,000 on October 02, 2026. Want to learn more about 7361 Claircrest Drive? Do you have questions about finding other Single Family real estate for sale in Huber Heights? You can browse all Huber Heights real estate or contact a Coldwell Banker agent to request more information.