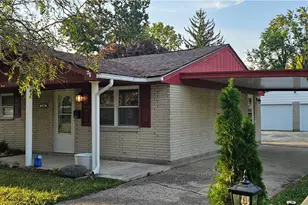
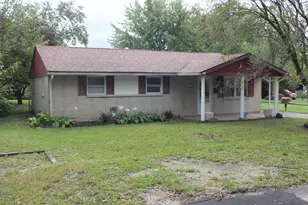
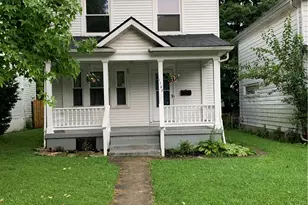
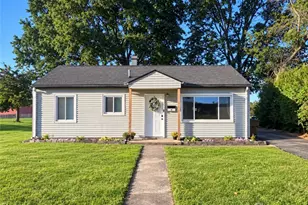
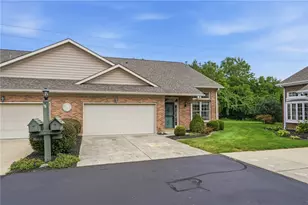
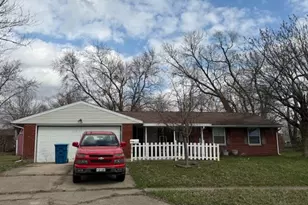
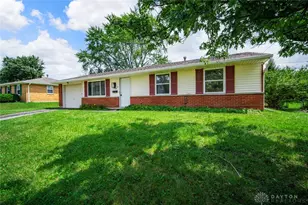
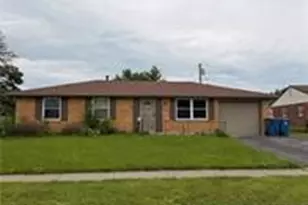
This is a carousel with tiles that activate property listing cards. Use the previous and next buttons to navigate.
1/1
$165,000
This is a carousel with tiles that activate property listing cards. Use the previous and next buttons to navigate.
1/1
Property Description
Court Ordered Sale by Private Selling Officer. Auction ends on April 9, 2026. All information we have on the property is included. We have no additional information, property condition is unknown. NO SHOWINGS, NO trespassing for any reason. Information is thought to be correct but not guaranteed. 10% Buyer Premium added to the high bid, $5,000 deposit is due within 24 hours of bidding end.
Full Property Details
Full Property Details for 7670 Stancrest Dr
General
- Sold For: $165,000
- Status: Closed
- Type: Single Family
- Source: Cincinnati
- MLS ID: 1873557
- Added to Site: 102 day(s) ago
Interior
- Number of Rooms: 6
Rooms
Bathrooms
- Total Bathrooms: 2
- Full Bathrooms: 1
- Half Bathrooms: 1
- Primary Bathroom: Shower
- Bathroom 1: Full, Level 1
- Bathroom 2: Partial, Level 1
Bedrooms
- Total Bedrooms: 3
- Primary Bedroom: Other, 10 x 10, Level 1, 100 Sq. Ft.
- Bedroom 2: 10 x 10, Level 1, 100 Sq. Ft.
- Bedroom 3: 9 x 9, Level 1, 81 Sq. Ft.
Other Rooms
- Living Room: 10 x 10, Level 1, 100 Sq. Ft.
- Kitchen: 10 x 10, 10x10, 100 Sq. Ft.
- Dining Room: 9 x 9, Level 1, 81 Sq. Ft.
Parking
- Garage: Yes
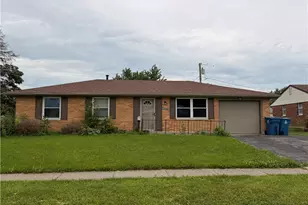
- Attached garage: Yes
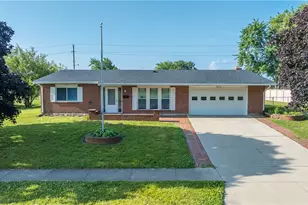
- Garage Spaces: 2
- Garage Description: Garage Attached
Location
- Area: Montgomery Co.
- County: Montgomery
- Suburb: Montgomery Co.
- Driving Directions: Taylorsville Rd to Stancrest Dr, property on right
School Information
- School District: Huber Heights City S
- High School District: Huber Heights City S
Community
- Home Owners Assn.: False
Heating & Cooling
- Central air: Yes
- Cooling Type: Central Air Conditioning
- Heating Type: Forced Air
- Heating Fuel: Natural
- Water Heater: Other
Utilities
- Sewer: Public Sewer
- Water: Public
Structural Information
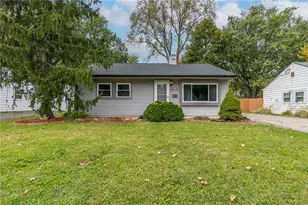
- Architectural Style: One Story Ranch
- Exterior Const.: Brick
- Basement Desc.: None
- Foundation: Slab
- Roof: Shingle
- Windows: Aluminum
- Stories/Levels: One
- Square Feet: 1,266
- Year Built: 1968
Lot Features
- Lot Size (Acres): 0.22
Financial Considerations
- Sub Lease Exp.: 1800-01-01T00:00:00-05:00
- Semi-Annual Taxes: $1556
Disclosures and Reports
- APN: P70-00114-0021
- Property ID: P70-00114-0021
Listed by Prodigy Properties (513) 841-7000, Kurt Polter
Sold by NonMember Firm (NONMEM) 513-000-0000, Non Member

Get Pre-Approved Today
Schools
Schools serving 7670 Stancrest Dr
School District:Huber Heights City School District
| Name | Grades | Distance |
|---|---|---|
Rushmore Elementary School 7701 Berchman Dr, Huber Heights, OH 45424 | K-6 | 0.4 mi |
Weisenborn Middle School 6061 Troy Pike, Huber Heights, OH 45424 | 7-8 | 1.9 mi |
Wayne High School, Huber Heights, OH 5400 Chambersburg Road, Huber Heights, OH 45424 | 9-12 | 1.5 mi |
Disclaimer:
School attendance boundaries provided by ATTOM Data Solutions and are for reference only. Contact the school directly to verify enrollment eligibility.
Price & Sales History for 7670 Stancrest Dr
Date
Details
Price
Change
Source
5/28/2026
Sold
$165,000
610.81%
MLS
3/31/2026
Listed
$23,213
—
MLS
Disclaimer: Historical sales information is derived from public records provided by the county offices. Information is not guaranteed and should be independently verified.
7670 Stancrest Drive, Huber Heights, OH 45424 (MLS# 1873557) is a Single Family property that was sold at $165,000 on May 28, 2026. Want to learn more about 7670 Stancrest Drive? Do you have questions about finding other Single Family real estate for sale in Huber Heights? You can browse all Huber Heights real estate or contact a Coldwell Banker agent to request more information.