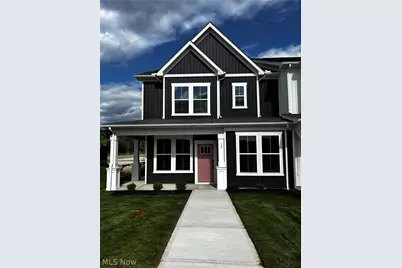
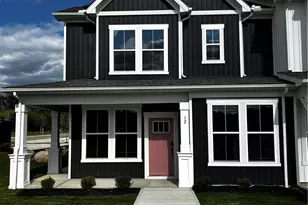
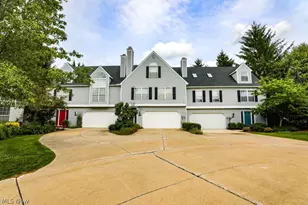
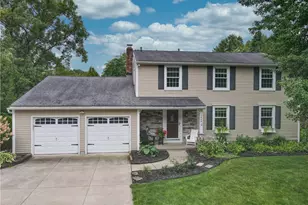
Full Property Details for 12 Paige Ln
General
- Sold For: $520,990
- Taxes: (2025)
- Status: Closed
- Type: Townhouse
- Source: 505
- MLS ID: 5207607
- Added to Site: 164 day(s) ago
Interior
- Appliances: Built-In Oven, Cooktop, Dishwasher, Disposal, Microwave
Rooms
- Total Bathrooms: 3
- Full Bathrooms: 2
- Half Bathrooms: 1
- Main Floor Baths: 1
- Laundry: Electric Dryer Hookup, Laundry Room, Laundry Tub, Sink, Upper Level
Additional Information
- Security/Safety: Carbon Monoxide Detector(s)
Parking
- Garage: Yes
- Attached garage: Yes
- Garage Spaces: 2
- Parking Features: Attached, Driveway, Garage, Garage Door Opener, Garage Faces Rear
Location
- County: Summit
- Township: Hudson
- Subdivision: Preserve of Hudson
- Driving Directions: From I-271 Head South on I-271 and take exit 18A toward OH-8 South Continue on OH-8 South toward Boston Heights/Akron Take exit 12 for OH-303 toward Peninsula/Hudson and turn East onto OH-303 Turn South onto Terex Road after 0.25 miles After 1.5 miles, turn East onto Barlow Road Continue on Barlow Road for 1.5 miles and then turn North onto Darrow Road In 0.25 miles, the community will be on your left
School Information
- Elem School District: Hudson CSD - 7708
- Midd School District: Hudson CSD - 7708
- High School District: Hudson CSD - 7708
Community
- Assoc. Fees Include: Association Management, Insurance, Maintenance Grounds, Maintenance Structure, Reserve Fund, Snow Removal
Heating & Cooling
- Central air: Yes
- Air Conditioning: Yes
- Cooling Type: Central Air
- Heating Type: Forced Air, Gas
Utilities
- Sewer: Public Sewer
- Water: Public
Structural Information
- Property Detached: Yes
- Structure Type: Townhouse
- Builder: Pulte Homes of Ohio, LLC
- Construction: Batts Insulation, Blown-In Insulation, Board & Batten Siding, Frame, Vertical Siding, Vinyl Siding
- Roof: Asphalt
- Entry Floor Number: 1
- Stories/Levels: 2
- Square Feet: 1,903
- Living Area: 1,903 Sq. Ft.
- Finished Above Grnd: 1,903 Sq. Ft.
- Year Built: 2026
- Year Built Source: Builder
- Property Condition: New Construction
Lot Features
- Street Lights: Yes
- Sidewalks: Yes
Financial Considerations
- Other Assoc Fees: $295
- Other Fee Freq.: Monthly
- Tax Year: 2025
- Terms: Cash, Conventional
Disclosures and Reports
- Special Conditions: Builder Owned
- Property ID: 3010477
Listed by Keller Williams Chervenic Rlty, Matthew Suttle
Sold by Non-Member, Non-Member Non-Member