This is a carousel with tiles that activate property listing cards. Use the previous and next buttons to navigate.
1/1
$500,000
This is a carousel with tiles that activate property listing cards. Use the previous and next buttons to navigate.
1/1
Property Description
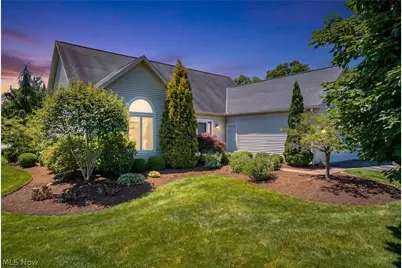
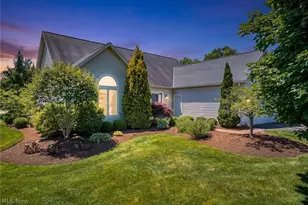
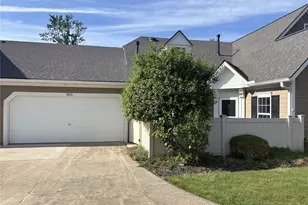
Welcome home to this pristine, stand-alone detached condo, where you can enjoy the ease of a maintenance-free community. Step inside to an expansive, sun-drenched open-concept layout that seamlessly connects the main living, dining, and kitchen areas. The heart of the home has been completely updated with a gourmet kitchen equipped with premium finishes and an oversized island perfect for entertaining. The thoughtful floor plan places the luxurious primary suite directly on the first floor. This private sanctuary boasts two generous walk-in closets and a spa-like en suite bathroom featuring custom tile work and a double vanity. Right down the hall, a dedicated first-floor laundry room maximizes daily efficiency and eliminates the hassle of stairs. Tucked off the main living space is a magnificent four-season sunroom. It serves as the ultimate transitional space for your morning coffee or a quiet reading nook. Step through the sunroom doors onto your own private patio oasis-an idyllic outdoor retreat.
Full Property Details
Full Property Details for 2080 Fairway Cir
General
- Sold For: $500,000
- HOA FEE: $587/month
- Taxes: $6,763 (2025)
- Status: Closed
- Type: Condo
- Source: 505
- MLS ID: 5217215
- Added to Site: 83 day(s) ago
Interior
- Number of Rooms: 6
- Interior Features: Breakfast Bar
- Appliances: Dryer, Dishwasher, Microwave, Range, Refrigerator, Washer
Rooms
Bathrooms
- Total Bathrooms: 3
- Full Bathrooms: 2
- Half Bathrooms: 1
- Main Floor Baths: 2
Bedrooms
- Total Bedrooms: 3
- Bedrooms Main: 1
Other Rooms
- Laundry: Laundry Room
Exterior
- Exterior Features: Garden
- Porch/Patio/Deck: Patio
Parking
- Garage: Yes
- Attached garage: Yes
- Garage Spaces: 2
- Parking Features: Attached, Direct Access, Garage
Location
- County: Summit
- Township: Hudson
- Subdivision: The Fairways
- Driving Directions: Route 91 to Fairway
School Information
- Elem School District: Hudson CSD - 7708
- Midd School District: Hudson CSD - 7708
- High School District: Hudson CSD - 7708
Community
- Association: Yes
- Assoc. Name: The Fairways
- Assoc. Fees Include: Common Area Maintenance, Insurance, Maintenance Grounds, Maintenance Structure, Reserve Fund, Snow Removal
Heating & Cooling
- Central air: Yes
- Air Conditioning: Yes
- Cooling Type: Central Air, Ceiling Fan(s)
- Heating Type: Forced Air, Gas
Utilities
- Sewer: Public Sewer
- Water: Public
Structural Information
- Architectural Style: Conventional
- Construction: Vinyl Siding
- Basement: Yes
- Basement Desc.: Full
- Roof: Asphalt
- Windows: Double Pane Windows, Skylight(s)
- Entry Floor Number: 1
- Stories/Levels: 2
- Square Feet: 2,824
- Living Area: 2,824 Sq. Ft.
- Finished Above Grnd: 2,824 Sq. Ft.
- Year Built: 1988
- Year Built Source: Public Records
Lot Features
- Property View: Neighborhood, Trees/Woods
- Lot Size (Acres): 0.06
- Lot Size: .06
- Lot Size Source: Assessor
- Lot Features: Back Yard, Cul-De-Sac, Front Yard, Native Plants, Many Trees
Financial Considerations
- Association Fee: $587
- Assoc Fee Freq.: Monthly
- Tax Amount: $6,763
- Tax Year: 2025
Disclosures and Reports
- Legal Description: FAIRWAY HOMES CONDO PAR 2 PH 11 BLDG 11 UNIT A
- Disclosures/Rstr.: HOA Disclosure, Principal is Real Estate Licensed
- Property ID: 3006310
Listed by Berkshire Hathaway HomeServices Professional Realty, Jessica L Obert
Sold by Howard Hanna, Karyl Morrison

Get Pre-Approved Today
Schools
Schools serving 2080 Fairway Cir
School District:Hudson City School District
| Name | Grades | Distance |
|---|---|---|
Ellsworth Hill Elementary School 7750 Stow Road, Hudson, OH 44236 | 1-2 | 1.4 mi |
McDowell Early Learning School 280 North Hayden Parkway, Hudson, OH 44236 | PK-K | 2.1 mi |
East Woods Elementary School 120 North Hayden Parkway, Hudson, OH 44236 | 3-5 | 2.2 mi |
Hudson Middle School 83 North Oviatt Street, Hudson, OH 44236 | 6-8 | 2.2 mi |
Hudson High School 2500 Hudson Aurora Road, Hudson, OH 44236 | 9-12 | 1.8 mi |
Disclaimer:
School attendance boundaries provided by ATTOM Data Solutions and are for reference only. Contact the school directly to verify enrollment eligibility.
Price & Sales History for 2080 Fairway Cir
Date
Details
Price
Change
Source
8/06/2026
Sold
$500,000
—
MLS
6/09/2026
Listed
$500,000
—
MLS
Disclaimer: Historical sales information is derived from public records provided by the county offices. Information is not guaranteed and should be independently verified.
2080 Fairway Circle, Hudson, OH 44236 (MLS# 5217215) is a Condo property that was sold at $500,000 on August 06, 2026. Want to learn more about 2080 Fairway Circle? Do you have questions about finding other Condo real estate for sale in Hudson? You can browse all Hudson real estate or contact a Coldwell Banker agent to request more information.