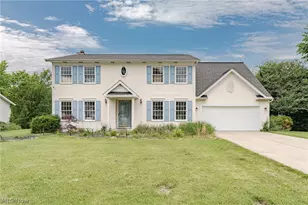
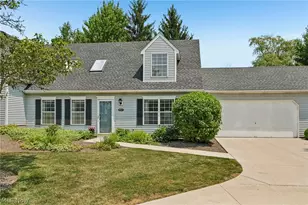
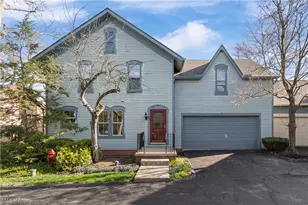
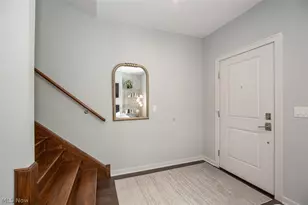
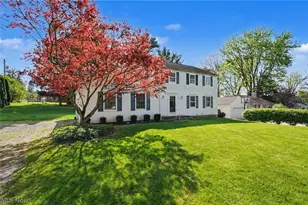
Full Property Details for 53 Hudson Common Dr
General
- Price: $425,000
- HOA FEE: $464/month
- Taxes: $7,737 (2025)
- Status: Active
- Type: Condo
- Source: 505
- MLS ID: 5227605
- Updated: 8/24/2026
- Added to Site: 47 day(s) ago
Interior
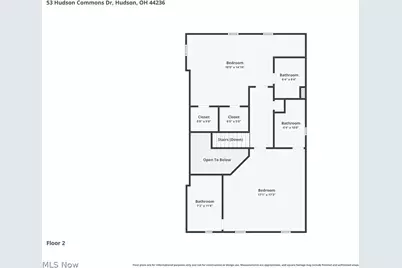
- Number of Rooms: 7
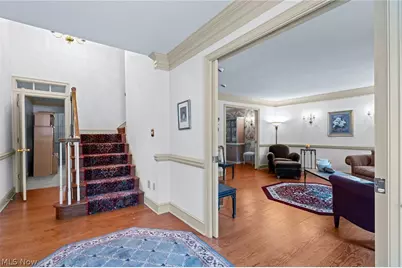
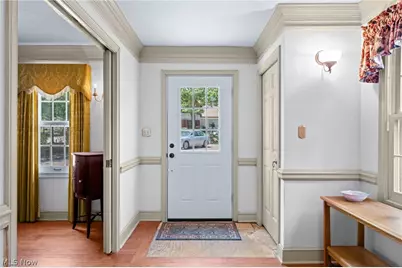
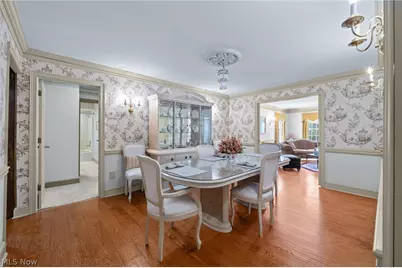
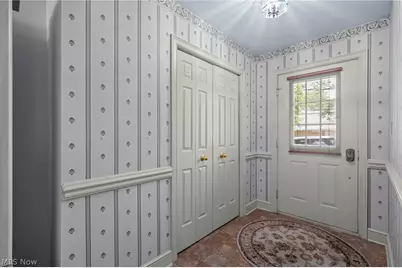
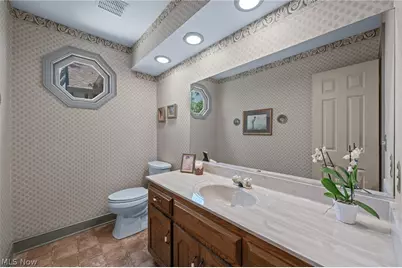
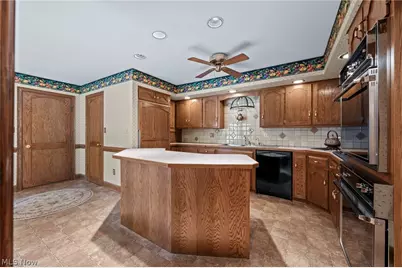
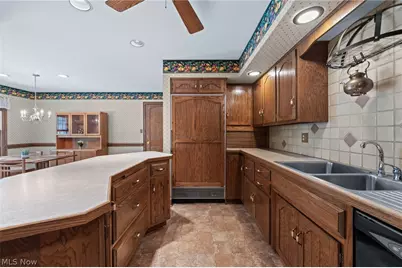
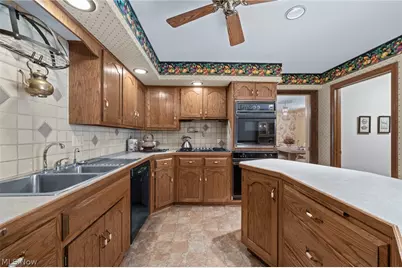
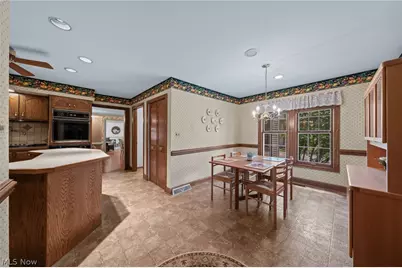
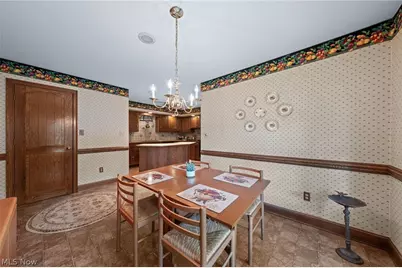
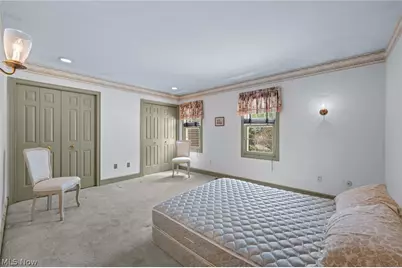
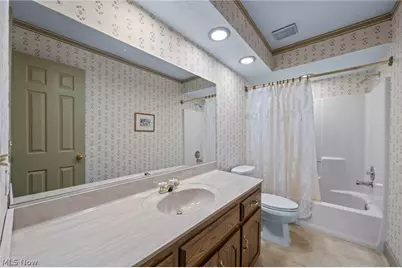
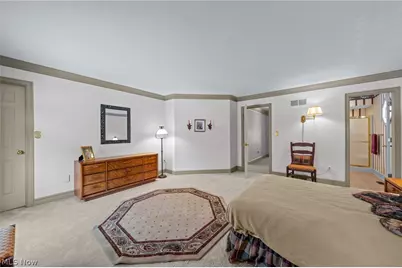

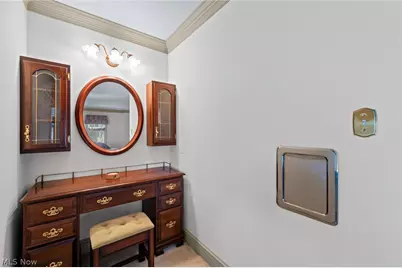
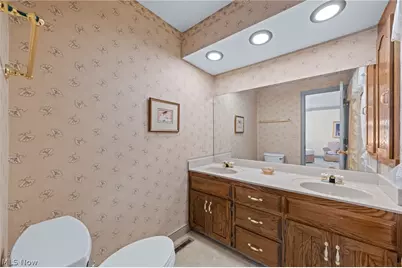
- Interior Features: Breakfast Bar, Built-in Features, Ceiling Fan(s), Chandelier, Crown Molding, Double Vanity, Entrance Foyer, Eat-in Kitchen, His and Hers Closets, Kitchen Island, Primary Downstairs, Multiple Closets, Pantry, Walk-In Closet(s)
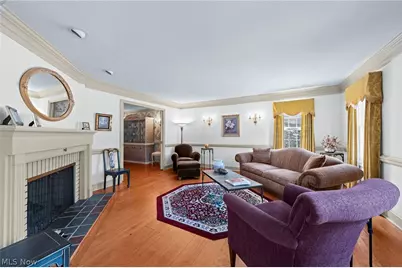
- Fireplace: Yes
- Number of Fireplaces: 1
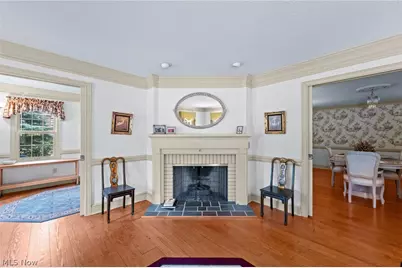
- Fireplace(s): Living Room
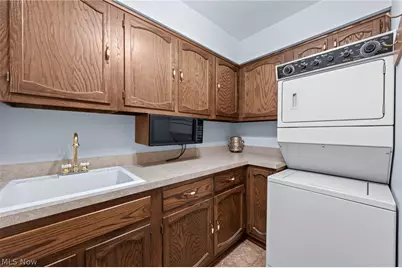
- Appliances: Built-In Oven, Cooktop, Dryer, Dishwasher, Freezer, Microwave, Range, Refrigerator, Washer
Rooms
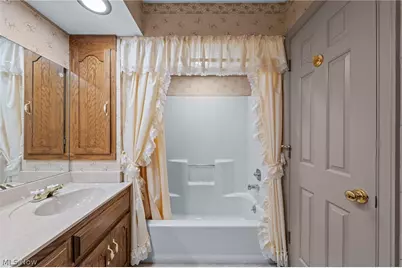
- Total Bathrooms: 4
- Full Bathrooms: 3
- Half Bathrooms: 1
- Main Floor Baths: 2
- Total Bedrooms: 3
- Bedrooms Main: 1
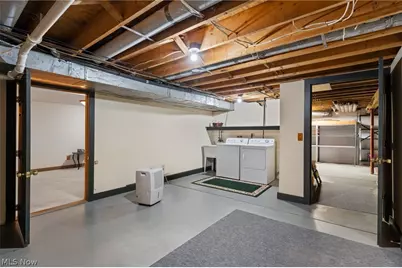
- Laundry: Main Level, Lower Level, Laundry Room, Multiple Locations
Exterior
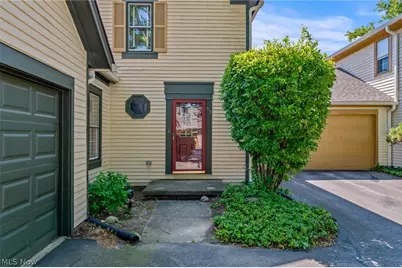
- Porch/Patio/Deck: Rear Porch, Front Porch
Parking
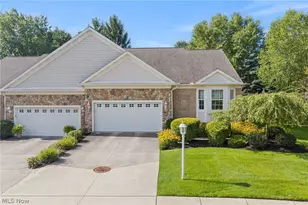
- Garage: Yes
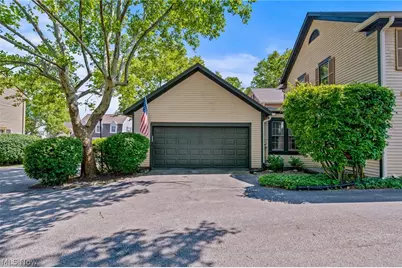
- Attached garage: Yes
- Garage Spaces: 2
- Parking Features: Additional Parking, Attached, Direct Access, Garage
Location
- County: Summit
- Township: Hudson
- Subdivision: Hudson Commons
- Driving Directions: Atterbury to Hudson Commons, park in the common lot at main entrance, middle unit to the left. No sign permitted by HOA
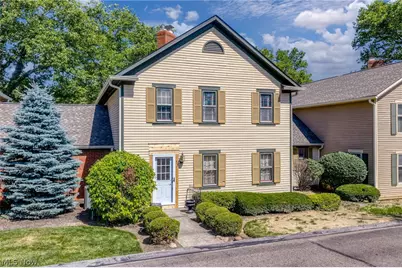
- Direction Faces: West
School Information
- Elem School District: Hudson CSD - 7708
- Midd School District: Hudson CSD - 7708
- High School District: Hudson CSD - 7708
Community
- Association: Yes
- Assoc. Name: Hudson Commons
- Assoc. Fees Include: Common Area Maintenance, Insurance, Maintenance Grounds, Maintenance Structure
Heating & Cooling
- Central air: Yes
- Air Conditioning: Yes
- Cooling Type: Central Air
- Heating Type: Forced Air, Gas
Utilities
- Sewer: Public Sewer
- Water: Public
Structural Information
- Property Detached: Yes
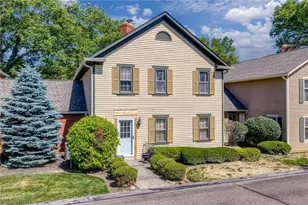
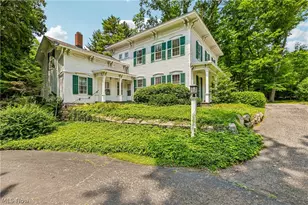
- Architectural Style: Colonial
- Construction: Block, Wood Siding
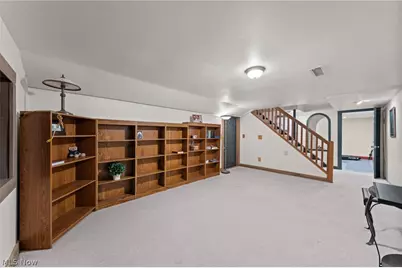
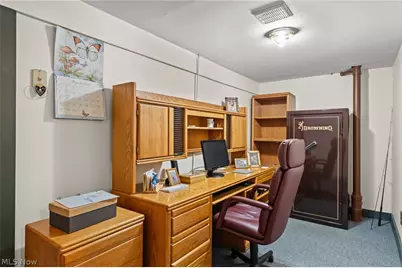
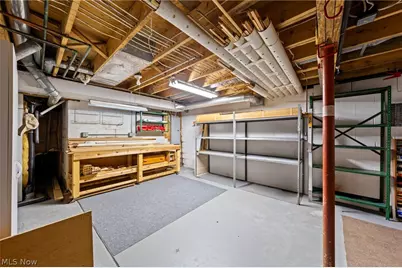
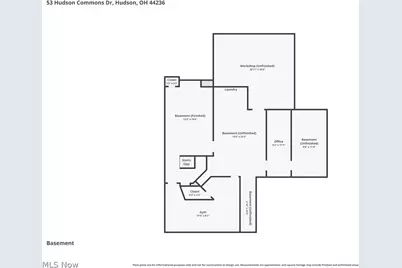
- Basement: Yes
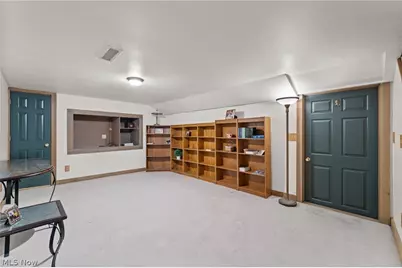
- Basement Desc.: Full, Partially Finished, Sump Pump
- Roof: Asphalt, Fiberglass
- Windows: Double Pane Windows, Screens
- Entry Floor Number: 1
- Stories/Levels: 2
- Square Feet: 3,692
- Living Area: 3,692 Sq. Ft.
- Finished Above Grnd: 2,692 Sq. Ft.
- Finished Below Grnd: 1,000 Sq. Ft.
- Year Built: 1979
- Year Built Source: Public Records
Financial Considerations
- Association Fee: $464
- Assoc Fee Freq.: Monthly
- Tax Amount: $7,737
- Tax Year: 2025
- Terms: Cash, Conventional
Disclosures and Reports
- Legal Description: HUDSON COMMONS CONDO PARCEL #1 CLUSTER 1 UNIT 53
- Disclosures/Rstr.: HOA Disclosure, Principal is Real Estate Licensed
- Property ID: 3202132
Listed by Berkshire Hathaway HomeServices Professional Realty, Jessica L Obert and Berkshire Hathaway HomeServices Professional Realty, Megan Goll