This is a carousel with tiles that activate property listing cards. Use the previous and next buttons to navigate.
1/1
$375,000
This is a carousel with tiles that activate property listing cards. Use the previous and next buttons to navigate.
1/1
Property Description
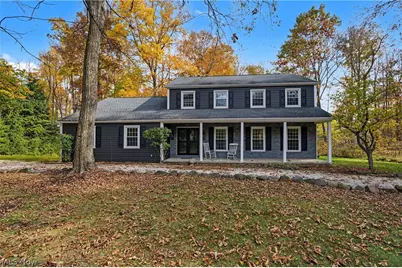
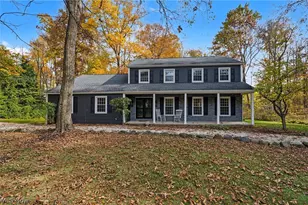
Set on a large, private, wooded lot along a beautiful tree-lined street, this four-bedroom, two-and-a-half-bath home offers space, privacy, and endless possibilities. Located adjacent to Middleton Park and conveniently close to highways, schools, and shopping, this property combines a peaceful setting with everyday convenience. A welcoming front porch leads to double front doors and a tiled foyer, with hardwood floors extending throughout the home. The spacious living room provides ample room for entertaining, while the inviting family room features a fireplace and built-in shelving. The kitchen includes an eat-in area with sliding doors that open to a large patio overlooking the serene, wooded backyard-an ideal setting for outdoor enjoyment. Additional features include a two-car attached garage with access to the basement from both the garage and inside the home, a full unfinished basement offering abundant storage or future possibilities, and a circular driveway for added convenience. An unfinished room above the garage presents exciting potential for additional living space, a home office, or a hobby room. With its generous lot, desirable location, and versatile living spaces, this home is ready for your personal touches and vision. Bring your ideas and make this property your own! Furnace 2019; 40 gallon hot water tank 2024; half bath remodeled 2020; LTV installed in kitchen 2020; master bath remodel 2020; garage overhead door 2025; garage concrete floor including the outside concrete and drain 2025; back concrete patio 2025; basement rebuild and repairs from 2024 flood including sump pump and glass block windows in basement 2025; Roof 2012; siding, downstairs sliding glass doors and first floor windows 2018; upstairs windows 2016. This home is being SOLD AS IS.
Full Property Details
Full Property Details for 7313 Marblehead Dr
General
- Sold For: $375,000
- Taxes: $6,676 (2025)
- Status: Closed
- Type: Single Family
- Source: 505
- MLS ID: 5254337
- Added to Site: 22 day(s) ago
Interior
- Number of Rooms: 8
- Fireplace: Yes
- Number of Fireplaces: 1
- Fireplace(s): Gas
Rooms
Bathrooms
- Total Bathrooms: 3
- Full Bathrooms: 2
- Half Bathrooms: 1
- Main Floor Baths: 1
Bedrooms
- Total Bedrooms: 4
Exterior
- Porch/Patio/Deck: Front Porch, Patio
Parking
- Garage: Yes
- Attached garage: Yes
- Garage Spaces: 2
- Parking Features: Attached, Garage
Location
- County: Summit
- Township: Hudson
- Subdivision: Leighton Estates
- Driving Directions: Off of Middleton Rd between Darrow Rd and Valley View
- Direction Faces: West
School Information
- Elem School District: Hudson CSD - 7708
- Midd School District: Hudson CSD - 7708
- High School District: Hudson CSD - 7708
Heating & Cooling
- Central air: Yes
- Air Conditioning: Yes
- Cooling Type: Central Air
- Heating Type: Forced Air, Gas
Utilities
- Sewer: Public Sewer
- Water: Well
- Well: Yes
Structural Information
- Architectural Style: Colonial
- Construction: Vinyl Siding
- Basement: Yes
- Basement Desc.: Full, Unfinished
- Roof: Asphalt, Fiberglass
- Stories/Levels: 2
- Square Feet: 2,356
- Living Area: 2,356 Sq. Ft.
- Finished Above Grnd: 2,356 Sq. Ft.
- Year Built: 1971
- Year Built Source: Public Records
Lot Features
- Lot Size (Acres): 0.8035
- Lot Size: .8035
- Lot Size Source: Assessor
- Lot Dimensions: 175 x 200
- Lot Features: Wooded
- Fencing (Description): None
Financial Considerations
- Tax Amount: $6,676
- Tax Year: 2025
- Terms: Cash, Conventional
Disclosures and Reports
- Legal Description: LEIGHTON EST LOT 30 ALL MARBLEHEAD DR
- Property ID: 3002351
Listed by Keller Williams Chervenic Rlty, Patricia S Kurtz
Sold by Non-Member, Non-Member Non-Member
Get Pre-Approved Today
Schools
Schools serving 7313 Marblehead Dr
School District:Hudson City School District
| Name | Grades | Distance |
|---|---|---|
Ellsworth Hill Elementary School 7750 Stow Road, Hudson, OH 44236 | 1-2 | 1.7 mi |
East Woods Elementary School 120 North Hayden Parkway, Hudson, OH 44236 | 3-5 | 1.8 mi |
McDowell Early Learning School 280 North Hayden Parkway, Hudson, OH 44236 | PK-K | 1.8 mi |
Hudson Middle School 83 North Oviatt Street, Hudson, OH 44236 | 6-8 | 1.8 mi |
Hudson High School 2500 Hudson Aurora Road, Hudson, OH 44236 | 9-12 | 1.9 mi |
Disclaimer:
School attendance boundaries provided by ATTOM Data Solutions and are for reference only. Contact the school directly to verify enrollment eligibility.
Price & Sales History for 7313 Marblehead Dr
Date
Details
Price
Change
Source
11/18/2026
Sold
$375,000
-16.67%
MLS
10/28/2026
Listed
$450,000
—
MLS
Disclaimer: Historical sales information is derived from public records provided by the county offices. Information is not guaranteed and should be independently verified.
7313 Marblehead Drive, Hudson, OH 44236 (MLS# 5254337) is a Single Family property that was sold at $375,000 on November 18, 2026. Want to learn more about 7313 Marblehead Drive? Do you have questions about finding other Single Family real estate for sale in Hudson? You can browse all Hudson real estate or contact a Coldwell Banker agent to request more information.