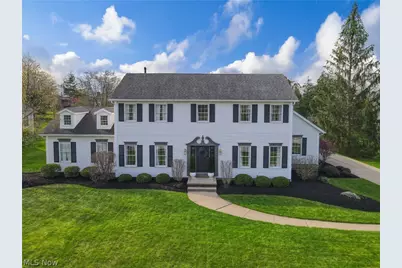
This is a carousel with tiles that activate property listing cards. Use the previous and next buttons to navigate.
1/1
$752,000
This is a carousel with tiles that activate property listing cards. Use the previous and next buttons to navigate.
1/1
Property Description
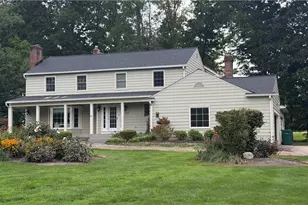
Beautiful Home in Desirable Hudson Park Estates Swim & Tennis Community. Designed with thoughtful details throughout, this home boasts a gorgeous custom kitchen, mudroom, and half-bath by Laura Yeager Smith. The kitchen is a showstopper, featuring quartzite countertops, white cabinetry with frosted glass uppers, full-height backsplash, and a textured farmhouse sink. A spacious island, illuminated by stylish pendant lighting, cleverly houses your microwave and trash bins. Enjoy meals in the cozy eat-in nook with a charming window seat overlooking the expansive backyard. The inviting family room offers new carpet, soaring vaulted ceilings, and a gas fireplace, with sliding doors leading to a beautiful stamped concrete patio-perfect for outdoor entertaining. Upon front entry, you're greeted by a grand foyer, flanked by a large living room and formal dining room. A private office tucked away on the main level completes the first floor. The finished basement has been recently renovated with fresh drywall and new carpet, creating a great space for recreation. Upstairs, all-new carpeting flows throughout the bedrooms. The primary suite offers vaulted ceilings and a spa-like en suite with double sinks, a large soaking tub surrounded by natural light, a walk-in shower, and direct access to a custom-organized walk-in closet. Three additional spacious bedrooms are painted in soothing colors, accented with crisp white trim, creating serene retreats for family or guests. This home is ready to welcome new owners-don't miss the chance to enjoy the lifestyle and community amenities Hudson Park Estates offers! Roof-2009, HVAC & Water Tank- 2013.
Full Property Details
Full Property Details for 7653 Oxgate Ct
General
- Sold For: $752,000
- HOA FEE: $77/month
- HOA FEE FREQ.: Annually
- Taxes: $10,040 (2025)
- Status: Closed
- Type: Single Family
- Source: 505
- MLS ID: 5201577
- Added to Site: 91 day(s) ago
Interior
- Number of Rooms: 8
- Fireplace: Yes
- Number of Fireplaces: 1
Rooms
Bathrooms
- Total Bathrooms: 3
- Full Bathrooms: 2
- Half Bathrooms: 1
- Main Floor Baths: 1
Bedrooms
- Total Bedrooms: 4
Other Rooms
- Laundry: Main Level
Additional Information
- Pool: Yes
- Private Pool: Yes
- Pool Description: Outdoor Pool, Community
- Tennis: Yes
Exterior
- Exterior Features: Playground
- Porch/Patio/Deck: Patio
Parking
- Garage: Yes
- Attached garage: Yes
- Garage Spaces: 2
- Parking Features: Attached, Garage
Location
- County: Summit
- Township: Hudson
- Subdivision: Hudson Park Estates 8
- Driving Directions: Hudson Park Dr. Right on Blue Heron then turn on Oxgate.
School Information
- Elem School District: Hudson CSD - 7708
- Midd School District: Hudson CSD - 7708
- High School District: Hudson CSD - 7708
Community
- Association: Yes
- Assoc. Name: Hudson Park Estates
- Assoc. Fees Include: Common Area Maintenance, Insurance, Pool(s), Recreation Facilities
Heating & Cooling
- Central air: Yes
- Air Conditioning: Yes
- Cooling Type: Central Air
- Heating Type: Forced Air, Gas
Utilities
- Sewer: Public Sewer
- Water: Public
Structural Information
- Architectural Style: Colonial
- Construction: Vinyl Siding
- Basement: Yes
- Basement Desc.: Partial, Partially Finished
- Roof: Asphalt, Fiberglass
- Square Feet: 3,686
- Living Area: 3,686 Sq. Ft.
- Finished Above Grnd: 2,898 Sq. Ft.
- Finished Below Grnd: 788 Sq. Ft.
- Year Built: 1990
- Year Built Source: Public Records
- Property Condition: Updated/Remodeled
Lot Features
- Lot Size (Acres): 0.5506
- Lot Size: .5506
- Lot Size Source: Assessor
Financial Considerations
- Association Fee: $925
- Assoc Fee Freq.: Annually
- Tax Amount: $10,040
- Tax Year: 2025
Disclosures and Reports
- Legal Description: HUDSON PARK ESTATES NO 8 LOT 341 ALL
- Property ID: 3006518
Listed by EXP Realty, LLC., Shannon M Pansmith
Sold by Keller Williams Living, Kathryn Madio

Get Pre-Approved Today
Schools
Schools serving 7653 Oxgate Ct
School District:Hudson City School District
| Name | Grades | Distance |
|---|---|---|
Ellsworth Hill Elementary School 7750 Stow Road, Hudson, OH 44236 | 1-2 | 0.2 mi |
McDowell Early Learning School 280 North Hayden Parkway, Hudson, OH 44236 | PK-K | 1.5 mi |
East Woods Elementary School 120 North Hayden Parkway, Hudson, OH 44236 | 3-5 | 1.6 mi |
Hudson Middle School 83 North Oviatt Street, Hudson, OH 44236 | 6-8 | 1.9 mi |
Hudson High School 2500 Hudson Aurora Road, Hudson, OH 44236 | 9-12 | 0.9 mi |
Disclaimer:
School attendance boundaries provided by ATTOM Data Solutions and are for reference only. Contact the school directly to verify enrollment eligibility.
Price & Sales History for 7653 Oxgate Ct
Date
Details
Price
Change
Source
6/18/2026
Sold
$752,000
10.75%
MLS
4/16/2026
Listed
$679,000
—
MLS
Disclaimer: Historical sales information is derived from public records provided by the county offices. Information is not guaranteed and should be independently verified.
7653 Oxgate Court, Hudson, OH 44236 (MLS# 5201577) is a Single Family property that was sold at $752,000 on June 18, 2026. Want to learn more about 7653 Oxgate Court? Do you have questions about finding other Single Family real estate for sale in Hudson? You can browse all Hudson real estate or contact a Coldwell Banker agent to request more information.