This is a carousel with tiles that activate property listing cards. Use the previous and next buttons to navigate.
1/1
$265,000
This is a carousel with tiles that activate property listing cards. Use the previous and next buttons to navigate.
1/1
Property Description
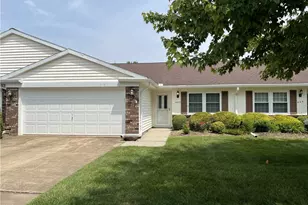
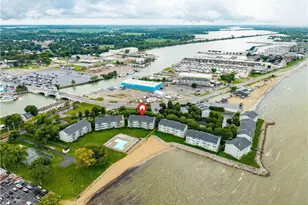
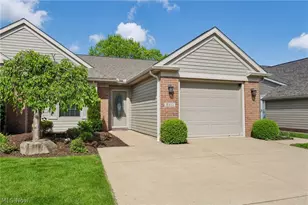
Check Out This One Story Move in Ready Condo at The Sanctuary At Plum Brook, 2 Bedrooms Plus an Office. Gorgeous Enclosed Porch. 2 Full Baths. Home features Beautiful Cherry Cabinets. Custom Blinds throughout, Oversized 2 Car Attached Garage. Meet your neighbors at the inground pool for an afternoon get together or workout at the Fitness Center in the Clubhouse. Bids are opened and reviewed daily. Owner Occupants nonprofits and government agencies only for the first 30 days.
Full Property Details
Full Property Details for 3916 Coventry Ln
General
- Sold For: $265,000
- HOA FEE: $439/month
- Taxes: $2,738 (2025)
- Status: Closed
- Type: Condo
- Source: 505
- MLS ID: 5232106
- Added to Site: 73 day(s) ago
Interior
- Number of Rooms: 2
- Fireplace: Yes
- Number of Fireplaces: 1
Rooms
Bathrooms
- Total Bathrooms: 2
- Full Bathrooms: 2
- Main Floor Baths: 2
Bedrooms
- Total Bedrooms: 2
- Bedrooms Main: 2
Other Rooms
- Laundry: Laundry Room
Additional Information
- Pool: Yes
- Private Pool: Yes
Parking
- Garage: Yes
- Attached garage: Yes
- Garage Spaces: 2
- Parking Features: Attached, Garage, On Site, Off Street
Location
- County: Erie
- Township: Huron Twp
- Subdivision: Sanctuary/Plumbrook
- Driving Directions: Hull Rd East of Galloway and Plum Brook Country Club
School Information
- Elem School District: Huron CSD - 2202
- Midd School District: Huron CSD - 2202
- High School District: Huron CSD - 2202
Community
- Association: Yes
- Assoc. Name: Sanctuary at Plumbrook
- Assoc. Fees Include: Association Management, Insurance, Maintenance Grounds, Maintenance Structure, Pool(s), Reserve Fund, Roof, Sewer, Snow Removal, Trash, Water
Heating & Cooling
- Central air: Yes
- Air Conditioning: Yes
- Cooling Type: Central Air
- Heating Type: Forced Air, Gas
Utilities
- Sewer: Public Sewer
- Water: Public
Structural Information
- Property Detached: Yes
- Architectural Style: Mediterranean
- Construction: HardiPlank Type, Stone
- Roof: Asphalt, Fiberglass
- Entry Floor Number: 1
- Stories/Levels: 1
- Year Built: 2014
- Year Built Source: Public Records
Financial Considerations
- Association Fee: $439
- Assoc Fee Freq.: Monthly
- Other Assoc Fees: $439
- Other Fee Freq.: Monthly
- Tax Amount: $2,738.33
- Tax Year: 2025
Disclosures and Reports
- Special Conditions: HUD Owned
- Legal Description: UNIT 26-3916 THE SANCTUARY AT PLUMBROOK CONDO 15TH AMEND
- Disclosures/Rstr.: HOA Disclosure
- HUD: Yes
- Property ID: 39-00531-057
Listed by The Holden Agency, Sally E Routh and The Holden Agency, Rob Routh
Sold by Street Sotheby's International Realty, Greg Kullman

Get Pre-Approved Today
Schools
Schools serving 3916 Coventry Ln
School District:Huron City School District
| Name | Grades | Distance |
|---|---|---|
Woodlands Intermediate School 1810 Maple Avenue, Huron, OH 44839 | 3-6 | 2.7 mi |
Shawnee Elementary School 712 Cleveland Road East, Huron, OH 44839 | PK-2 | 5.3 mi |
Mccormick Junior High School 325 Ohio Street, Huron, OH 44839 | 7-8 | 4.1 mi |
Huron High School 710 Cleveland Road West, Huron, OH 44839 | 9-12 | 3.8 mi |
Disclaimer:
School attendance boundaries provided by ATTOM Data Solutions and are for reference only. Contact the school directly to verify enrollment eligibility.
Price & Sales History for 3916 Coventry Ln
Date
Details
Price
Change
Source
9/24/2026
Sold
$265,000
-15.87%
MLS
7/30/2026
Listed
$315,000
—
MLS
Disclaimer: Historical sales information is derived from public records provided by the county offices. Information is not guaranteed and should be independently verified.
3916 Coventry Lane, Huron, OH 44839 (MLS# 5232106) is a Condo property that was sold at $265,000 on September 24, 2026. Want to learn more about 3916 Coventry Lane? Do you have questions about finding other Condo real estate for sale in Huron? You can browse all Huron real estate or contact a Coldwell Banker agent to request more information.