This is a carousel with tiles that activate property listing cards. Use the previous and next buttons to navigate.
1/46
$624,000
This is a carousel with tiles that activate property listing cards. Use the previous and next buttons to navigate.
1/46
Property Description
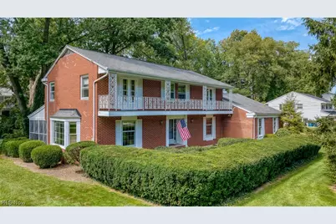
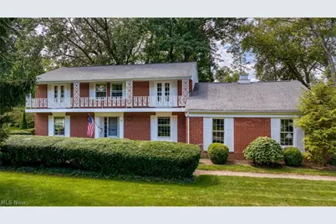
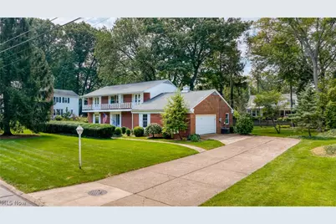
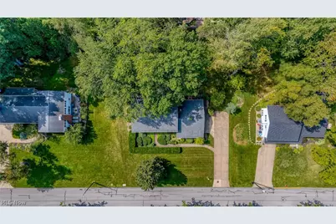
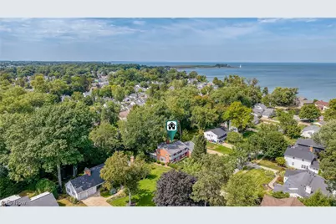
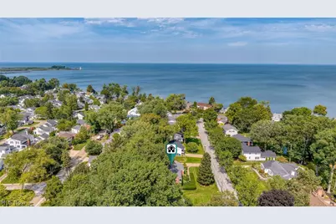
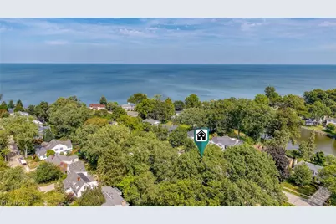
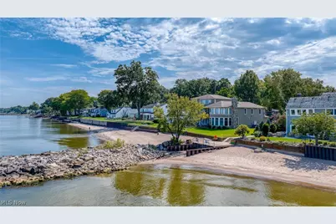
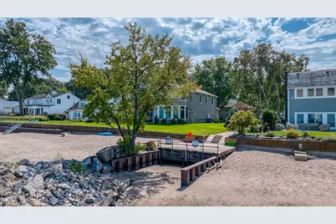
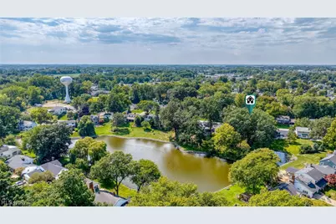
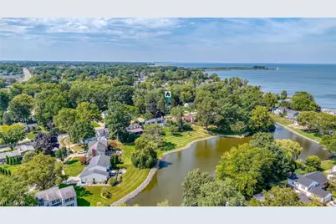
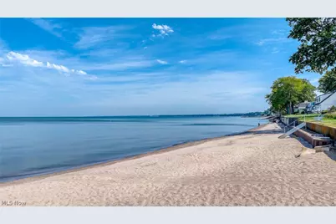
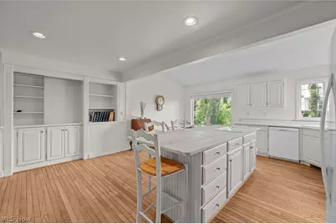
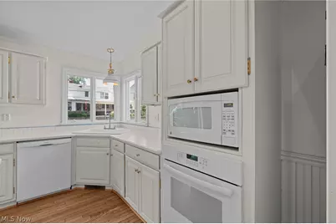
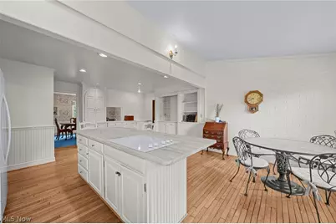
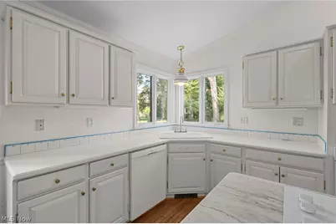
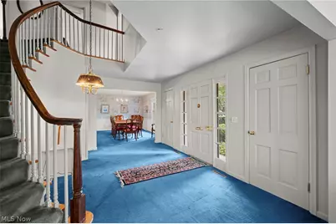
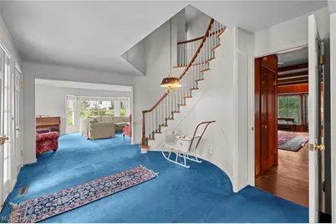
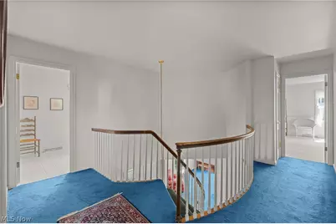
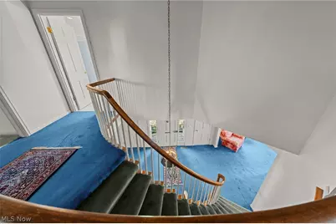
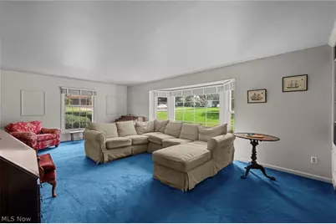
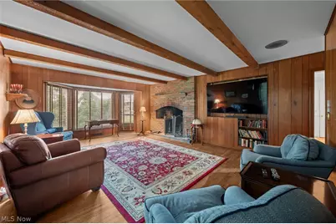
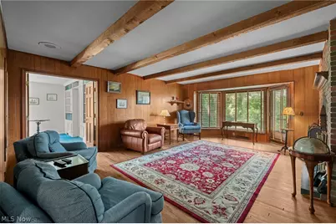
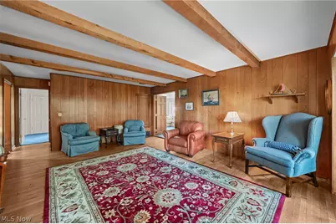
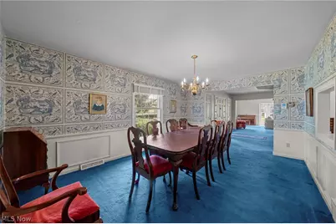
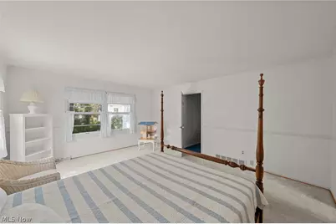
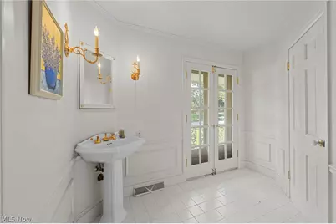
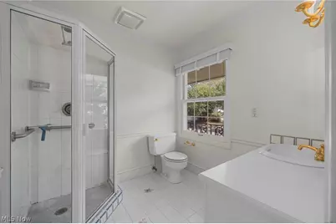
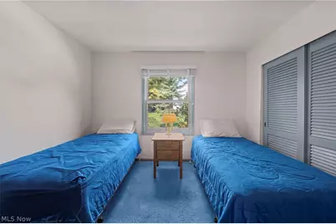
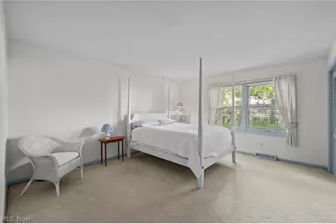
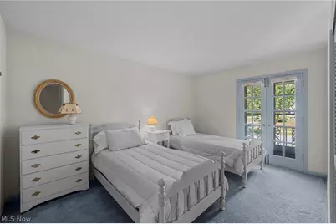
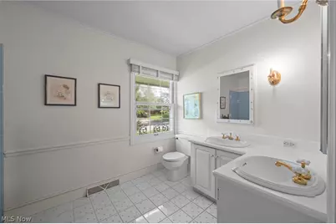
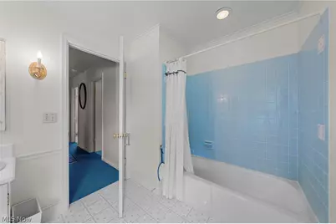
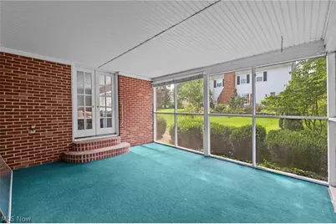
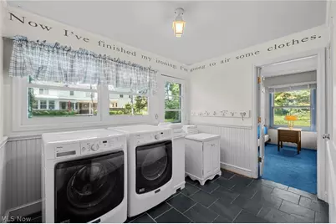
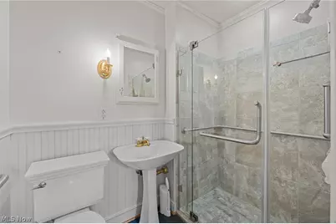
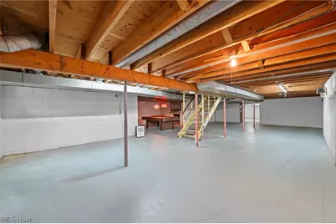
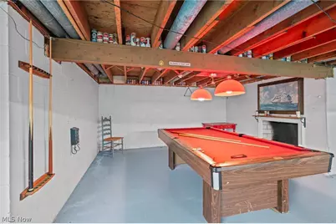
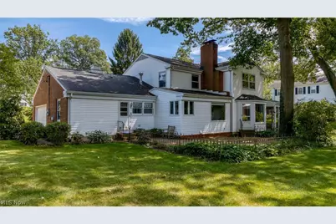
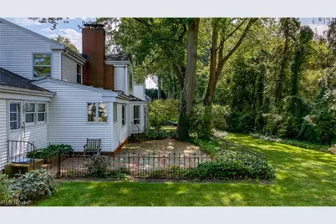
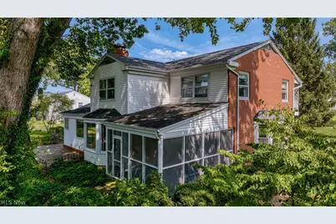
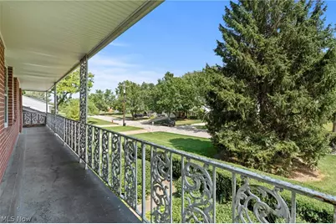
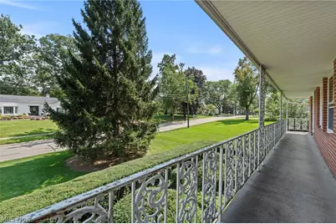
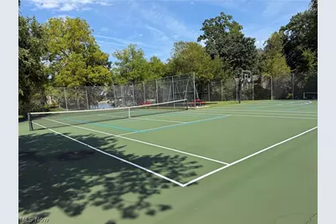
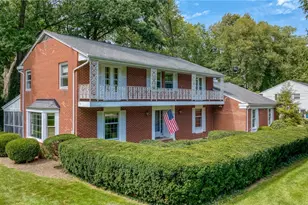
Beach Neighborhood Located in a desirable beach neighborhood and directly across the street from the cove, this stately brick home offers the perfect combination of space, charm, and an incredible lifestyle. Enjoy all the neighborhood amenities, including beach access, fishing, tennis/pickleball court, and a park. Step inside and be welcomed by the grand foyer and elegant curved staircase. This spacious five-bedroom home features a beautiful kitchen with custom cabinetry, granite countertop, and a large island perfect for entertaining family and friends. The inviting family room showcases beamed ceilings, hardwood floors, and a stunning brick fireplace. The bright living room features French doors that open to a screened-in porch, providing a wonderful space to relax and enjoy the outdoors. The owners suite with walk-in closet and private bath, provides a nice retreat. A first-floor bedroom, full bath, and large laundry room offer the convenience and flexibility of first-floor living. Outside, the brick patio is ideal for grilling, entertaining, and gathering with family and friends. A two-car garage and full basement provide plenty of additional space and storage. Don't miss the opportunity to enjoy beach neighborhood living in this beautiful and spacious home. Schedule your private tour today!
Full Property Details
Full Property Details for 411 Gateway Blvd
General
- Price: $624,000
- HOA FEE: $42/month
- HOA FEE FREQ.: Annually
- Taxes: $4,563 (2025)
- Status: Active
- Type: Single Family
- Source: 505
- MLS ID: 5241561
- Updated: 9/27/2026
- Added to Site: 63 day(s) ago
Interior
- Number of Rooms: 12
- Interior Features: Beamed Ceilings, Bookcases, Crown Molding, Entrance Foyer, Eat-in Kitchen, Kitchen Island, Walk-In Closet(s)
- Fireplace: Yes
- Number of Fireplaces: 1
- Fireplace(s): Family Room
- Appliances: Cooktop, Dryer, Dishwasher, Disposal, Microwave, Range, Washer
Rooms
Bathrooms
- Total Bathrooms: 3
- Full Bathrooms: 3
- Main Floor Baths: 1
Bedrooms
- Total Bedrooms: 5
- Bedrooms Main: 1
Other Rooms
- Laundry: Laundry Room
Additional Information
- Tennis: Yes
Exterior
- Exterior Features: Balcony, Tennis Court(s)
- Porch/Patio/Deck: Rear Porch, Enclosed, Patio, Porch, Balcony
Parking
- Garage: Yes
- Attached garage: Yes
- Garage Spaces: 2
- Parking Features: Attached, Garage
Location
- County: Erie
- Township: Huron
- Subdivision: Beachwood Cove
- Driving Directions: 90 west exit Route 61. Head north. Left on Cleveland Rd. Right on Gateway.
- Direction Faces: East
School Information
- Elem School District: Huron CSD - 2202
- Midd School District: Huron CSD - 2202
- High School District: Huron CSD - 2202
Community
- Association: Yes
- Assoc. Name: Beachwood Cove
- Assoc. Fees Include: Recreation Facilities
Heating & Cooling
- Central air: Yes
- Air Conditioning: Yes
- Cooling Type: Central Air
- Heating Type: Forced Air, Gas
Utilities
- Sewer: Public Sewer
- Water: Public
Structural Information
- Architectural Style: Colonial
- Construction: Brick, Vinyl Siding
- Basement: Yes
- Roof: Asphalt
- Stories/Levels: 2
- Square Feet: 3,123
- Living Area: 3,123 Sq. Ft.
- Finished Above Grnd: 3,123 Sq. Ft.
- Year Built: 1966
- Year Built Source: Public Records
Lot Features
- Lot Size (Acres): 0.1671
- Lot Size: .1671
- Lot Size Source: Assessor
Water Features
- Water Front Desc.: Lake Privileges
- Water Front View: Lake Privileges
- Lake Front: Yes
Financial Considerations
- Association Fee: $500
- Assoc Fee Freq.: Annually
- Tax Amount: $4,563.18
- Tax Year: 2025
- Terms: Cash, Conventional
Disclosures and Reports
- Special Conditions: Standard
- Legal Description: 7 BEACHWOOD COVE SUB 1 EX S25' 8 BEACHWOOD COVE SUB 1 EX N25'
- Property ID: 42-00816-000
Listed by RE/MAX Quality Realty, Jennifer H Will
Get Pre-Approved Today
Schools
Schools serving 411 Gateway Blvd
School District:Huron City School District
| Name | Grades | Distance |
|---|---|---|
Shawnee Elementary School 712 Cleveland Road East, Huron, OH 44839 | PK-2 | 0.3 mi |
Woodlands Intermediate School 1810 Maple Avenue, Huron, OH 44839 | 3-6 | 2.9 mi |
Mccormick Junior High School 325 Ohio Street, Huron, OH 44839 | 7-8 | 1.4 mi |
Huron High School 710 Cleveland Road West, Huron, OH 44839 | 9-12 | 1.7 mi |
Disclaimer:
School attendance boundaries provided by ATTOM Data Solutions and are for reference only. Contact the school directly to verify enrollment eligibility.
Price & Sales History for 411 Gateway Blvd
Date
Details
Price
Change
Source
9/27/2026
Price Reduced
$624,000
-3.85%
MLS
9/02/2026
Listed
$649,000
—
MLS
Disclaimer: Historical sales information is derived from public records provided by the county offices. Information is not guaranteed and should be independently verified.
Tax History
Tax History for 411 Gateway Blvd
Year
Property Taxes
Change
Tax Assessment
Change
2025
$4,977
—
$124,579
—
2024
$4,977
-2%
$124,579
—
2023
$5,063
5%
$124,964
—
2021
$4,811
—
$124,970
—
2022
$4,824
7%
$124,974
9%
2020
$4,502
-4%
$114,720
—
2019
$4,704
-1%
$114,720
—
2018
$4,729
5%
$114,720
8%
2017
$4,491
4%
$106,570
—
2016
$4,339
—
$106,570
—
2015
$4,340
-1%
$106,570
—
2014
$4,391
1%
$106,570
—
2013
$4,328
—
$106,570
—
Disclaimer: Historical tax information is derived from public records provided by the county offices. Information is not guaranteed and should be independently verified.
Estimate the Cost
Estimate the Cost for 411 Gateway Blvd
411 Gateway Boulevard, Huron, OH 44839 (MLS# 5241561) is a Single Family property with 5 bedrooms and 3 full bathrooms. 411 Gateway Boulevard is currently listed for $624,000 and was received on September 02, 2026. Want to learn more about 411 Gateway Boulevard? Do you have questions about finding other Single Family real estate for sale in Huron? You can browse all Huron real estate or contact a Coldwell Banker agent to request more information.