This is a carousel with tiles that activate property listing cards. Use the previous and next buttons to navigate.
1/11
$414,500 Just Listed
This is a carousel with tiles that activate property listing cards. Use the previous and next buttons to navigate.
1/11
Property Description
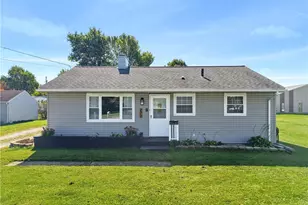
Huron Transient Rental License Included! Beach Neighborhood! Turn-Key & Fully Furnished! This move-in-ready home comes complete with all furniture, dishes, a fire pit, game tables, and more everything you need to start enjoying it immediately or begin generating rental income. This spectacular one-story home features a new roof (May 2026) and a new hot water tank (2024) for added peace of mind. Situated on an extra-large lot, the property offers endless possibilities. There's plenty of room to add a pool, build an additional garage, or expand the existing home. Let your imagination take over! Enjoy the neighborhood beach, or take advantage of the nearby park and tennis courts, just steps from your front door. Inside, you'll find easy-maintenance luxury vinyl flooring throughout. The spacious living room features a vaulted ceiling and abundant natural light, creating the perfect space for entertaining family and friends. The large kitchen offers generous counter space, making meal prep and hosting gatherings a breeze. An additional heated sunroom/rec room provides flexible living space that's perfect for relaxing, entertaining, or enjoying year-round. Step outside to your private backyard patio, an ideal spot for grilling, dining, or simply unwinding after a day at the lake. Don't miss this incredible opportunity. Schedule your private showing today! **professional photos coming Tues 8/4**
Full Property Details
Full Property Details for 419 Miami Pl
General
- Price: $414,500
- HOA FEE: $33/month
- HOA FEE FREQ.: Annually
- Taxes: $429 (2025)
- Status: Active
- Type: Single Family
- Source: 505
- MLS ID: 5232320
- Updated: Today (8/2/2026)
- Added to Site: Today
Interior
- Number of Rooms: 8
- Interior Features: Ceiling Fan(s), Entrance Foyer, Eat-in Kitchen
- Fireplace: Yes
- Number of Fireplaces: 1
- Appliances: Dryer, Dishwasher, Disposal, Microwave, Range, Refrigerator, Washer
Rooms
Bathrooms
- Total Bathrooms: 2
- Full Bathrooms: 2
- Main Floor Baths: 2
Bedrooms
- Total Bedrooms: 2
- Bedrooms Main: 2
Other Rooms
- Laundry: Main Level, Laundry Room
Additional Information
- Tennis: Yes
Exterior
- Exterior Features: Fire Pit, Playground, Tennis Court(s)
- Porch/Patio/Deck: Patio
Parking
- Garage: Yes
- Garage Spaces: 1
- Parking Features: Driveway, Detached, Garage
Location
- County: Erie
- Township: Huron
- Subdivision: Old Homestead
- Driving Directions: 90 west exit Berlin road head north. Turn Right on Cleveland Road. Left on Munsee. Left on Ottawa. Left on Uncas. Left into driveway
School Information
- Elem School District: Huron CSD - 2202
- Midd School District: Huron CSD - 2202
- High School District: Huron CSD - 2202
Community
- Association: Yes
- Assoc. Name: Old Homestead 1
- Assoc. Fees Include: Common Area Maintenance, Insurance
Heating & Cooling
- Central air: Yes
- Air Conditioning: Yes
- Cooling Type: Central Air
- Heating Type: Forced Air, Gas
Utilities
- Sewer: Public Sewer
- Water: Public
Structural Information
- Architectural Style: Ranch
- Construction: Brick, Vinyl Siding
- Roof: Asphalt
- Stories/Levels: 1
- Square Feet: 1,695
- Living Area: 1,695 Sq. Ft.
- Finished Above Grnd: 1,695 Sq. Ft.
- Year Built: 1951
- Year Built Source: Public Records
- Property Condition: Updated/Remodeled
Lot Features
- Property View: Park/Greenbelt
- Lot Size (Acres): 0.2984
- Lot Size: .2984
- Lot Size Source: Assessor
- Lot Dimensions: 130 x 100
- Fencing (Description): Fenced
Water Features
- Water Front Desc.: Lake Privileges
- Water Front View: Lake Privileges
- Lake Front: Yes
Financial Considerations
- Association Fee: $400
- Assoc Fee Freq.: Annually
- Tax Amount: $429.5
- Tax Year: 2025
- Terms: Cash, Conventional
Disclosures and Reports
- Special Conditions: Standard
- Legal Description: 67 MIAMI PLACE & 68, 69 CLEVELAND RD E .2809A
- Property ID: 48-00270-000
Listed by RE/MAX Quality Realty, Jennifer H Will
Get Pre-Approved Today
Schools
Schools serving 419 Miami Pl
School District:Huron City School District
| Name | Grades | Distance |
|---|---|---|
Shawnee Elementary School 712 Cleveland Road East, Huron, OH 44839 | PK-2 | 0.2 mi |
Woodlands Intermediate School 1810 Maple Avenue, Huron, OH 44839 | 3-6 | 2.5 mi |
Mccormick Junior High School 325 Ohio Street, Huron, OH 44839 | 7-8 | 1 mi |
Huron High School 710 Cleveland Road West, Huron, OH 44839 | 9-12 | 1.3 mi |
Disclaimer:
School attendance boundaries provided by ATTOM Data Solutions and are for reference only. Contact the school directly to verify enrollment eligibility.
Price & Sales History for 419 Miami Pl
Date
Details
Price
Change
Source
8/02/2026
Listed
$414,500
14.34%
MLS
9/08/2023
Sold
$362,500
—
Public Record
Disclaimer: Historical sales information is derived from public records provided by the county offices. Information is not guaranteed and should be independently verified.
Tax History
Tax History for 419 Miami Pl
Year
Property Taxes
Change
Tax Assessment
Change
2025
$4,899
-4%
$127,592
—
2024
$5,089
29%
$127,592
48%
2023
$3,940
7%
$86,484
—
2022
$3,672
—
$86,481
—
2021
$3,663
-18%
$86,480
-16%
2020
$4,468
-4%
$102,750
—
2019
$4,661
11%
$102,750
—
2018
$4,198
-13%
$102,750
-10%
2017
$4,849
3%
$114,350
—
2016
$4,686
—
$114,350
—
2015
$4,687
-1%
$114,350
—
2014
$4,741
1%
$114,350
—
2013
$4,672
—
$114,300
—
Disclaimer: Historical tax information is derived from public records provided by the county offices. Information is not guaranteed and should be independently verified.
Estimate the Cost
Estimate the Cost for 419 Miami Pl
419 Miami Place, Huron, OH 44839 (MLS# 5232320) is a Single Family property with 2 bedrooms and 2 full bathrooms. 419 Miami Place is currently listed for $414,500 and was received on August 02, 2026. Want to learn more about 419 Miami Place? Do you have questions about finding other Single Family real estate for sale in Huron? You can browse all Huron real estate or contact a Coldwell Banker agent to request more information.