This is a carousel with tiles that activate property listing cards. Use the previous and next buttons to navigate.
1/25
$324,000 Just Listed
This is a carousel with tiles that activate property listing cards. Use the previous and next buttons to navigate.
1/25
Property Description
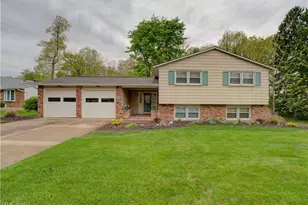
Finding a home with this many exceptional features is no easy task! This stylish Village Green multi-level home offers the perfect blend of comfort, functionality, and outdoor living. One of the few multi-level homes in Huron with a basement, it provides valuable extra storage space that is hard to find. Step outside and discover your own private backyard retreat. The spacious, beautifully landscaped yard features a sparkling saltwater inground pool, perfect for relaxing or entertaining family and friends. The rear deck is enhanced by a one-year-old gazebo, creating an inviting outdoor living space you'll enjoy throughout the season. Inside, the updated kitchen is both beautiful and functional, featuring newer quartz countertops, a stylish tile backsplash, and updated appliances. Just a few steps away, the oversized lower-level family room offers a warm and welcoming atmosphere, complete with a cozy wood-burning fireplace. Adjacent to the family room is a versatile bonus room that can easily serve as a fourth bedroom, home office, craft room, or playroom. Upstairs, you'll find three comfortable bedrooms and a beautifully updated full bath featuring a Bath Fitter tub and surround backed by a transferable lifetime warranty. This home has also been thoughtfully maintained with numerous valuable updates, including LeafFilter gutter protection installed just two years ago with a transferable lifetime warranty, a sump pump that is only 1 years old, and a pool equipped with new filter sand, a robotic cleaner, solar cover, winter cover, and gas heater, everything you need for worry-free enjoyment. With its desirable Village Green location, impressive updates, abundant storage, and incredible backyard oasis, this home truly has it all. Don't miss your opportunity to make this exceptional property your own schedule your private showing today!
Full Property Details
Full Property Details for 823 Gloucester Dr
General
- Price: $324,000
- HOA FEE: $10/month
- HOA FEE FREQ.: Annually
- Taxes: $2,724 (2025)
- Status: Active
- Type: Single Family
- Source: 505
- MLS ID: 5222941
- Updated: 7/2/2026
- Added to Site: 5 day(s) ago
Interior
- Number of Rooms: 8
- Fireplace: Yes
- Number of Fireplaces: 1
- Fireplace(s): Wood Burning
- Appliances: Dishwasher, Disposal, Microwave, Range, Refrigerator
Rooms
Bathrooms
- Total Bathrooms: 2
- Full Bathrooms: 2
Bedrooms
- Total Bedrooms: 3
Other Rooms
- Laundry: In Basement
Additional Information
- Pool: Yes
- Private Pool: Yes
- Pool Description: Heated, In Ground, Pool Cover, Salt Water
Parking
- Garage: Yes
- Attached garage: Yes
- Garage Spaces: 2
- Parking Features: Attached, Garage
Location
- County: Erie
- Township: Huron
- Subdivision: Green Meadows
- Driving Directions: CLeveland Rd West to Wexford Dr. Turn Left on Gloucester from Wexford Dr.
School Information
- Elem School District: Huron CSD - 2202
- Midd School District: Huron CSD - 2202
- High School District: Huron CSD - 2202
Community
- Association: Yes
- Assoc. Name: Village Green
- Assoc. Fees Include: Common Area Maintenance
Heating & Cooling
- Central air: Yes
- Air Conditioning: Yes
- Cooling Type: Central Air, Ceiling Fan(s)
- Heating Type: Forced Air, Fireplace(s), Gas
Utilities
- Sewer: Public Sewer
- Water: Public
Structural Information
- Architectural Style: Split Level
- Construction: Brick, Vinyl Siding
- Basement: Yes
- Basement Desc.: Partial
- Roof: Asphalt
- Square Feet: 1,919
- Living Area: 1,919 Sq. Ft.
- Finished Above Grnd: 1,247 Sq. Ft.
- Finished Below Grnd: 672 Sq. Ft.
- Year Built: 1981
- Year Built Source: Public Records
Additional Structures
- Other Structures: Shed(s)
Lot Features
- Lot Size (Acres): 0.2204
- Lot Size: .2204
- Lot Size Source: Assessor
- Fencing (Description): Back Yard, Privacy, Vinyl
Financial Considerations
- Association Fee: $125
- Assoc Fee Freq.: Annually
- Tax Amount: $2,724.24
- Tax Year: 2025
Disclosures and Reports
- Special Conditions: Standard
- Legal Description: 27 GREEN MEADOWS SUB 2
- Property ID: 42-00865-000
Listed by Hoty Enterprises, Inc., Jamie L King
Get Pre-Approved Today
Schools
Schools serving 823 Gloucester Dr
School District:Huron City School District
| Name | Grades | Distance |
|---|---|---|
Woodlands Intermediate School 1810 Maple Avenue, Huron, OH 44839 | 3-6 | 0.9 mi |
Shawnee Elementary School 712 Cleveland Road East, Huron, OH 44839 | PK-2 | 1.9 mi |
Mccormick Junior High School 325 Ohio Street, Huron, OH 44839 | 7-8 | 0.6 mi |
Huron High School 710 Cleveland Road West, Huron, OH 44839 | 9-12 | 0.4 mi |
Disclaimer:
School attendance boundaries provided by ATTOM Data Solutions and are for reference only. Contact the school directly to verify enrollment eligibility.
Price & Sales History for 823 Gloucester Dr
Date
Details
Price
Change
Source
7/02/2026
Listed
$324,000
—
MLS
Disclaimer: Historical sales information is derived from public records provided by the county offices. Information is not guaranteed and should be independently verified.
Tax History
Tax History for 823 Gloucester Dr
Year
Property Taxes
Change
Tax Assessment
Change
2025
$3,230
—
$81,063
—
2024
$3,230
11%
$81,063
27%
2023
$2,919
11%
$63,602
—
2021
$2,634
—
$63,610
—
2022
$2,642
9%
$63,612
12%
2020
$2,422
-4%
$56,990
—
2019
$2,528
-1%
$56,990
—
2018
$2,542
3%
$56,990
6%
2017
$2,474
3%
$53,930
—
2016
$2,395
—
$53,930
—
2015
$2,393
-1%
$53,930
—
2014
$2,421
1%
$53,930
—
2013
$2,386
—
$53,930
—
Disclaimer: Historical tax information is derived from public records provided by the county offices. Information is not guaranteed and should be independently verified.
Estimate the Cost
Estimate the Cost for 823 Gloucester Dr
823 Gloucester Drive, Huron, OH 44839 (MLS# 5222941) is a Single Family property with 3 bedrooms and 2 full bathrooms. 823 Gloucester Drive is currently listed for $324,000 and was received on July 02, 2026. Want to learn more about 823 Gloucester Drive? Do you have questions about finding other Single Family real estate for sale in Huron? You can browse all Huron real estate or contact a Coldwell Banker agent to request more information.