This is a carousel with tiles that activate property listing cards. Use the previous and next buttons to navigate.
1/1
$505,000
This is a carousel with tiles that activate property listing cards. Use the previous and next buttons to navigate.
1/1
Property Description
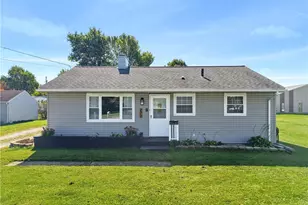
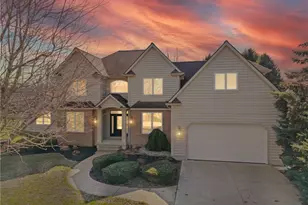
Prepare to fall in love with this beautifully maintained Parkridge home, where spacious living areas, thoughtful updates, and an inviting layout come together to create a truly special place to call home. The expansive open main floor is an entertainer's dream, offering a versatile canvas for everything from casual gatherings to memorable celebrations. The crisply updated kitchen is sure to impress, featuring quartz countertops, stainless steel appliances, and a welcoming island where guests can pull up a stool and join the conversation. The dining area provides the perfect setting for shared meals, while overlooking the cozy three-season room with windows galore. This delightful space invites you to relax and enjoy views of the lush greenery and visiting wildlife in the semi-private rear yard. The first-floor is filled with natural light, enhanced by beautiful newer hardwood flooring and windows replaced in 2021 and 2022. Upstairs, you'll find two full baths and five comfortable bedrooms, including a very large Master ensuite, offering plenty of room for family, guests, a home office, or whatever your lifestyle demands. The finished basement adds even more flexibility, with an open space ready for your imagination...think rec room, office, gym, or gathering space. Two additional storage rooms provide plenty of room to keep everything organized. There is so much to appreciate in this charming home, from its generous living spaces and numerous updates to its wonderful location. Enjoy being close to Fabens Park, the high school, the convenient walk bridge over the highway, and just a short distance from the heart of town.
Full Property Details
Full Property Details for 907 Glenview Dr
General
- Sold For: $505,000
- Taxes: $4,588 (2025)
- Status: Closed
- Type: Single Family
- Source: 505
- MLS ID: 5235012
- Added to Site: 59 day(s) ago
Interior
- Number of Rooms: 7
- Fireplace(s): Gas
Rooms
Bathrooms
- Total Bathrooms: 3
- Full Bathrooms: 2
- Half Bathrooms: 1
- Main Floor Baths: 1
Bedrooms
- Total Bedrooms: 5
Parking
- Garage: Yes
- Attached garage: Yes
- Garage Spaces: 3
- Parking Features: Attached, Garage, Garage Door Opener
Location
- County: Erie
- Township: Huron
- Subdivision: Park Ridge
- Driving Directions: Center St South, right on Wilbor. Wilbor becomes Glenview Dr after crossing Oakhurst Ct.
School Information
- Elem School District: Huron CSD - 2202
- Midd School District: Huron CSD - 2202
- High School District: Huron CSD - 2202
Heating & Cooling
- Central air: Yes
- Air Conditioning: Yes
- Cooling Type: Central Air, Ceiling Fan(s)
- Heating Type: Forced Air, Gas
Utilities
- Sewer: Public Sewer
- Water: Public
Structural Information
- Architectural Style: Conventional
- Construction: Vinyl Siding
- Basement: Yes
- Basement Desc.: Partial, Partially Finished, Walk-Out Access
- Roof: Asphalt
- Stories/Levels: 2
- Year Built: 1996
- Year Built Source: Assessor
Lot Features
- Lot Size (Acres): 0.371
- Lot Size: .371
- Lot Size Source: Assessor
Financial Considerations
- Tax Amount: $4,588.28
- Tax Year: 2025
Disclosures and Reports
- Special Conditions: Standard
- Legal Description: 8 PARK RIDGE SUB 1
- Property ID: 42-01879-030
Listed by Hoty Enterprises, Inc., Jamie L King
Sold by Non-Member, Non-Member Non-Member

Get Pre-Approved Today
Schools
Schools serving 907 Glenview Dr
School District:Huron City School District
| Name | Grades | Distance |
|---|---|---|
Woodlands Intermediate School 1810 Maple Avenue, Huron, OH 44839 | 3-6 | 1.2 mi |
Shawnee Elementary School 712 Cleveland Road East, Huron, OH 44839 | PK-2 | 1.7 mi |
Mccormick Junior High School 325 Ohio Street, Huron, OH 44839 | 7-8 | 0.6 mi |
Huron High School 710 Cleveland Road West, Huron, OH 44839 | 9-12 | 0.5 mi |
Disclaimer:
School attendance boundaries provided by ATTOM Data Solutions and are for reference only. Contact the school directly to verify enrollment eligibility.
Price & Sales History for 907 Glenview Dr
Date
Details
Price
Change
Source
10/09/2026
Sold
$505,000
1.02%
MLS
8/13/2026
Listed
$499,900
—
MLS
Disclaimer: Historical sales information is derived from public records provided by the county offices. Information is not guaranteed and should be independently verified.
907 Glenview Drive, Huron, OH 44839 (MLS# 5235012) is a Single Family property that was sold at $505,000 on October 09, 2026. Want to learn more about 907 Glenview Drive? Do you have questions about finding other Single Family real estate for sale in Huron? You can browse all Huron real estate or contact a Coldwell Banker agent to request more information.