This is a carousel with tiles that activate property listing cards. Use the previous and next buttons to navigate.
1/10
$29,999 Sale Pending
This is a carousel with tiles that activate property listing cards. Use the previous and next buttons to navigate.
1/10
Property Description
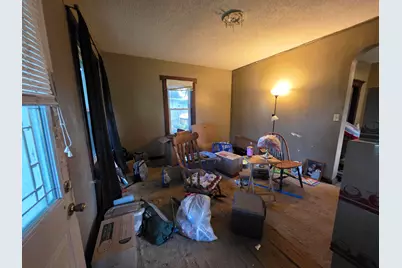
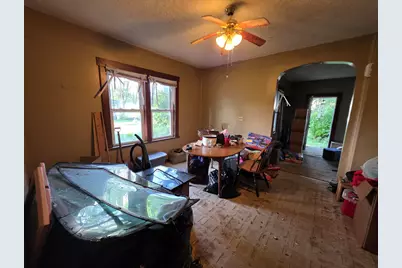
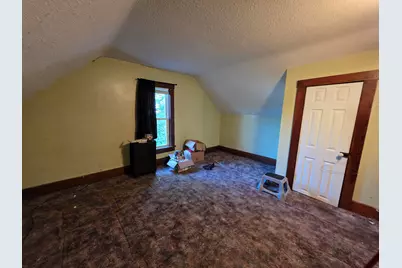
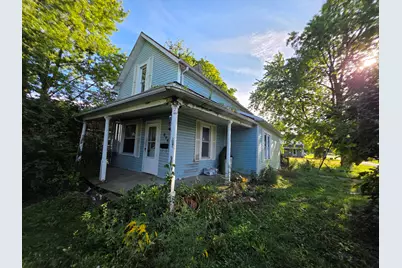
Bring your vision and tools. This property is the ultimate opportunity for anyone looking to take a house with potential and turn it into something truly great. This home features a solid footprint that is ready for a complete transformation. Whether you are looking to execute a high-margin fix-and-flip or build a high-yielding addition to your rental portfolio, the upside here is undeniable. *Property is being sold strictly as-is.
Full Property Details
Full Property Details for 804 S Detroit St
General
- Price: $29,999
- Taxes: $334 (2025)
- Status: Pending
- Type: Single Family
- Source: 507
- MLS ID: 1048598
- Updated: 9/25/2026
- Added to Site: 20 day(s) ago
Interior
- Appliances: Range, Refrigerator
- Flooring: Carpet, Linoleum
Rooms
Bathrooms
- Total Bathrooms: 1
- Full Bathrooms: 1
Bedrooms
- Total Bedrooms: 2
Parking
- Parking Features: No Garage
Location
- Area: 599 OUTSIDE / ALL OTHER AREAS
- County: Hardin
- Township: Inside City Limits
- Development Name: Whites Add 11
- Subdivision: Whites Add 11
- Driving Directions: Head north on S Main St toward W Letson St., Take the immediate first left onto W Letson St. Turn Right, Drive one block west, then turn right onto S Detroit St.
School Information
- School District: 3303 Kenton CSD
- High School District: 3303 Kenton CSD
Heating & Cooling
- Heating Type: Natural Gas
Utilities
- Sewer: Public Sewer
- Water: Supplied Water
- Utility Description: Natural Gas Connected, Sewer Connected
Structural Information
- Architectural Style: Basic
- Structure Type: House
- Exterior Const.: Vinyl Siding
- Basement: Yes
- Basement Desc.: Unfinished
- Foundation: Brick/Mortar
- Square Feet: 1,136
- Year Built: 1950
Lot Features
- Lot Size (Acres): 0.16
- Lot Size (Sq. Ft.): 6,969.6
- Lot Dimensions: 54 x 132
- Lot Features: Residential Lot
- Zoning: Residential
Financial Considerations
- Tax Amount: $334
- Tax Year: 2025
- Terms: Cash, Conventional
Disclosures and Reports
- Property ID: 61100100000
Listed by Maranda Gibson
Get Pre-Approved Today
Schools
Schools serving 804 S Detroit St
School District:Kenton City School District
| Name | Grades | Distance |
|---|---|---|
Hardin Central Elementary School 631 Silver Street, Kenton, OH 43326 | PK-6 | 1.9 mi |
Kenton Middle School 300 Oriental Street, Kenton, OH 43326 | 7-8 | 0.9 mi |
Kenton High School 200 Harding Avenue, Kenton, OH 43326 | 9-12 | 1.3 mi |
Disclaimer:
School attendance boundaries provided by ATTOM Data Solutions and are for reference only. Contact the school directly to verify enrollment eligibility.
Price & Sales History for 804 S Detroit St
Date
Details
Price
Change
Source
9/21/2026
Listed
$29,999
46.34%
MLS
6/29/2012
Sold
$20,500
—
Public Record
Disclaimer: Historical sales information is derived from public records provided by the county offices. Information is not guaranteed and should be independently verified.
Tax History
Tax History for 804 S Detroit St
Year
Property Taxes
Change
Tax Assessment
Change
2025
$698
-1%
$15,480
—
2024
$702
7%
$15,480
—
2023
$657
-6%
$15,480
8%
2021
$696
—
$14,400
—
2022
$694
14%
$14,400
—
2020
$607
93%
$14,400
26%
2020
$314
-34%
$11,460
—
2018
$473
13%
$11,460
7%
2016
$419
5%
$10,740
—
2015
$398
—
$10,740
—
Disclaimer: Historical tax information is derived from public records provided by the county offices. Information is not guaranteed and should be independently verified.
Estimate the Cost
Estimate the Cost for 804 S Detroit St
804 S Detroit Street, Kenton, OH 43326 (MLS# 1048598) is a Single Family property with 2 bedrooms and 1 full bathroom. 804 S Detroit Street is currently listed for $29,999 and was received on September 21, 2026. Want to learn more about 804 S Detroit Street? Do you have questions about finding other Single Family real estate for sale in Kenton? You can browse all Kenton real estate or contact a Coldwell Banker agent to request more information.