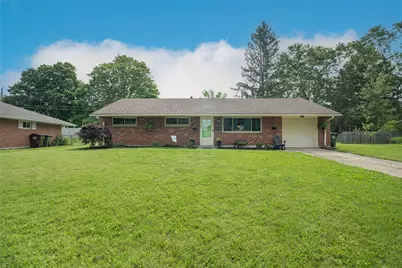
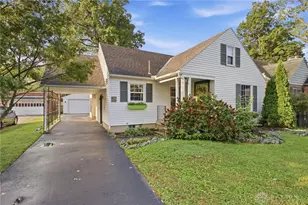
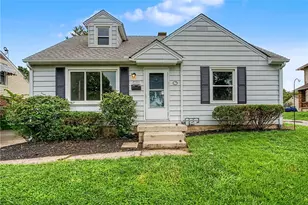
This is a carousel with tiles that activate property listing cards. Use the previous and next buttons to navigate.
1/1
$210,000
This is a carousel with tiles that activate property listing cards. Use the previous and next buttons to navigate.
1/1
Property Description
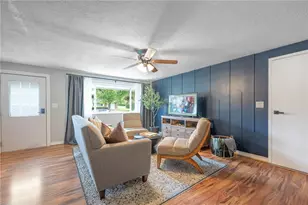
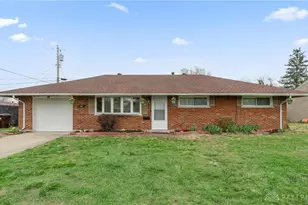
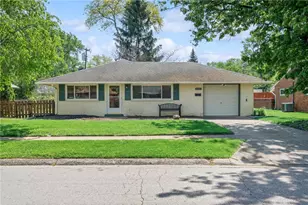
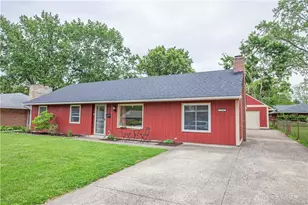
This move-in ready 3 bedroom brick ranch offers stylish updates and a fantastic Kettering location! The inviting living room features a large picture window and LVP flooring and flows seamlessly into the dining area and updated kitchen complete with a walk-in pantry. New carpet in all bedrooms and an updated bath add to the fresh appeal. Enjoy outdoor living in the fenced backyard with patio, plus the convenience of a 1 car attached garage. Major updates include a new roof (April 2026), HVAC replaced in 2024, replacement windows and newer front door. Ideally located near parks, schools, shopping, dining and easy access to interstates for a convenient commute. Call today for your private showing, it won't last!
Full Property Details
Full Property Details for 1572 Lanbury Dr
General
- Sold For: $210,000
- Status: Closed
- Type: Single Family
- Source: 506
- MLS ID: 960041
- Added to Site: 49 day(s) ago
Interior
- Number of Rooms: 6
- Interior Features: Ceiling Fan(s), High Speed Internet, Pantry
- Appliances: Dishwasher, Disposal, Range, Refrigerator, Gas Water Heater
Rooms
Bathrooms
- Total Bathrooms: 1
- Full Bathrooms: 1
- Main Floor Baths: 1
Bedrooms
- Total Bedrooms: 3
Exterior
- Exterior Features: Fence, Patio
- Porch/Patio/Deck: Patio
Parking
- Garage: Yes
- Attached garage: Yes
- Garage Spaces: 1
- Parking Features: Attached, Garage, One Car Garage, Garage Door Opener, Storage
Location
- County: Montgomery
- Subdivision: Huber Homes
- Cross Streets: Cordell Dr
School Information
- Elem School District: Kettering
- Midd School District: Kettering
- High School District: Kettering
Heating & Cooling
- Central air: Yes
- Air Conditioning: Yes
- Cooling Type: Central Air
- Heating Type: Forced Air, Natural Gas
Utilities
- Sewer: Storm Sewer
- Water: Public
- Utility Description: Natural Gas Available, Water Available
Structural Information
- Architectural Style: Ranch
- Construction: Brick, Frame
- Stories/Levels: 1
- Square Feet: 1,040
- Sq. Ft. Source: Assessor
- Living Area: 1,040 Sq. Ft.
- Year Built: 1955
Lot Features
- Lot Size (Acres): 0.14
- Lot Size (Sq. Ft.): 6,098
- Lot Size: 6098
- Lot Size Source: Assessor
- Lot Dimensions: .14
- Fence: Yes
- Zoning: Residential
- Fencing (Description): Partial
Financial Considerations
- For Sale/Rent/Lease: For Sale
- Terms: Conventional, FHA, VA Loan
Disclosures and Reports
- Legal Description: 955 H C HUBER 22
- Property ID: N64-01501-0021
Listed by Irongate Inc. (937) 298-6000, Tracey Bitonti (937) 478-3220
Sold by Keller Williams Community Part (937) 530-4904, Chris Ferguson

Get Pre-Approved Today
Schools
Schools serving 1572 Lanbury Dr
School District:Kettering City School District
| Name | Grades | Distance |
|---|---|---|
Southdale Elementary School 1200 W Dorothy Ln, Kettering, OH 45409 | K-5 | 0.9 mi |
Van Buren Middle School, Kettering, OH 3775 Shroyer Rd, Kettering, OH 45429 | 6-8 | 2 mi |
Kettering Fairmont High School 3301 Shroyer Road, Kettering, OH 45429 | 9-12 | 2 mi |
Disclaimer:
School attendance boundaries provided by ATTOM Data Solutions and are for reference only. Contact the school directly to verify enrollment eligibility.
Price & Sales History for 1572 Lanbury Dr
Date
Details
Price
Change
Source
6/29/2026
Sold
$210,000
5.05%
MLS
5/27/2026
Listed
$199,900
—
MLS
Disclaimer: Historical sales information is derived from public records provided by the county offices. Information is not guaranteed and should be independently verified.
1572 Lanbury Drive, Kettering, OH 45439 (MLS# 960041) is a Single Family property that was sold at $210,000 on June 29, 2026. Want to learn more about 1572 Lanbury Drive? Do you have questions about finding other Single Family real estate for sale in Kettering? You can browse all Kettering real estate or contact a Coldwell Banker agent to request more information.