This is a carousel with tiles that activate property listing cards. Use the previous and next buttons to navigate.
1/1
$320,000
This is a carousel with tiles that activate property listing cards. Use the previous and next buttons to navigate.
1/1
Property Description
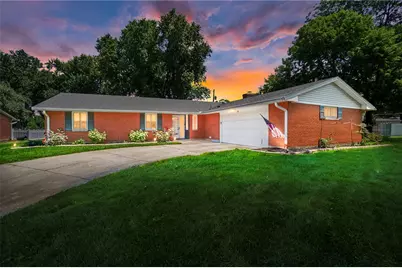
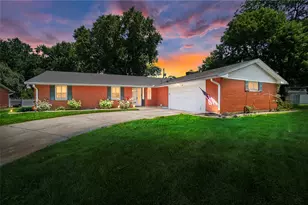
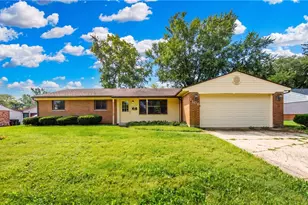
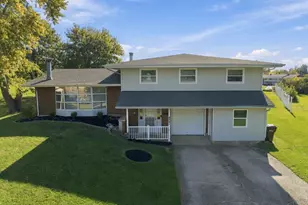
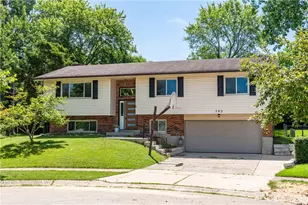
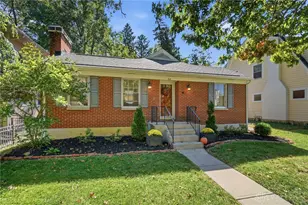
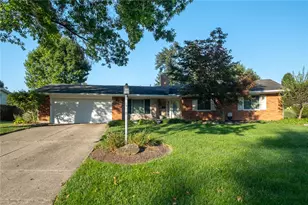
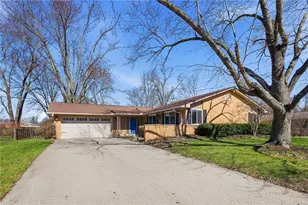
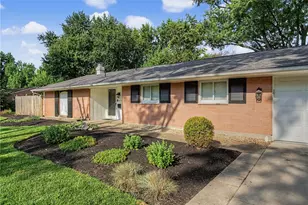
Welcome to this beautifully updated brick ranch, ideally positioned on a quiet cul-de-sac in one of the area's most desirable communities. Offering the perfect blend of timeless charm and modern enhancements, this spacious residence features four bedrooms and two full baths, thoughtfully designed for both everyday living and effortless entertaining. Step inside to discover light-filled living spaces enhanced by newer carpeting and a warm, inviting layout. The heart of the home-the kitchen-has been tastefully elevated with granite countertops with counter bar seating, a stylish new backsplash, a new gas range with matching hood, updated faucet, and a reverse osmosis water filtration system, creating a refined and functional culinary space. Just beyond, the dining area is complemented by an updated light fixture, adding a touch of contemporary elegance. The large living room with picture window offers a great space for entertaining. The primary suite offers a private retreat with its own en suite bath featuring a beautiful tiled shower, while three additional bedrooms provide flexibility for guests, family, or home office needs. The family room is anchored by a wood-burning fireplace, enhanced with new doors, creating a cozy focal point for gathering. Outdoor living is equally impressive, with an enclosed patio and rear deck that overlook a water garden with Koi fish and a thoughtfully landscaped yard. A 2+ car attached garage, large utility room, and garden shed provide ample storage. Significant updates include a new roof installed in November 2023, ensuring peace of mind for years to come, and NEW electric panel (06/2026). Ideally located just minutes from premier shopping, dining, grocery stores, and scenic parks, this home also benefits from placement within an award-winning school district, making it as practical as it is appealing. This is a rare opportunity to own a move-in ready home in a location that truly has it all. Don't wait, schedule a showing today!
Full Property Details
Full Property Details for 2361 Colony Way
General
- Sold For: $320,000
- Status: Closed
- Type: Single Family
- Source: 506
- MLS ID: 954863
- Added to Site: 185 day(s) ago
Interior
- Number of Rooms: 11
- Interior Features: Granite Counters, Kitchen/Family Room Combo, Walk-In Closet(s)
- Fireplace: Yes
- Number of Fireplaces: 1
- Fireplace(s): One, Wood Burning
- Appliances: Dishwasher, Microwave, Range, Refrigerator
Rooms
Bathrooms
- Total Bathrooms: 2
- Full Bathrooms: 2
- Main Floor Baths: 2
Bedrooms
- Total Bedrooms: 4
Additional Information
- Security/Safety: Surveillance System
Exterior
- Exterior Features: Deck, Storage
- Porch/Patio/Deck: Deck
Parking
- Garage: Yes
- Attached garage: Yes
- Garage Spaces: 2
- Parking Features: Attached, Garage, Two Car Garage, Garage Door Opener
Location
- County: Montgomery
- Subdivision: Oak Creek
School Information
- Elem School District: Kettering
- Midd School District: Kettering
- High School District: Kettering
Heating & Cooling
- Central air: Yes
- Air Conditioning: Yes
- Cooling Type: Central Air
- Heating Type: Forced Air, Natural Gas
Structural Information
- Architectural Style: Ranch
- Construction: Brick
- Windows: Double Pane Windows
- Stories/Levels: 1
- Square Feet: 1,880
- Sq. Ft. Source: Assessor
- Living Area: 1,880 Sq. Ft.
- Year Built: 1964
Additional Structures
- Other Structures: Shed(s)
Lot Features
- Lot Size (Acres): 0.18
- Lot Size (Sq. Ft.): 7,841
- Lot Size: 7841
- Lot Size Source: Assessor
- Lot Dimensions: Irregular
- Zoning: Residential
Financial Considerations
- For Sale/Rent/Lease: For Sale
- Terms: Conventional, FHA, VA Loan
Disclosures and Reports
- Legal Description: 182 OAK CREEK 2-2
- Property ID: N64-02911-0013
Listed by Coldwell Banker Heritage (937) 439-4500, Mark T Loges (937) 371-0306
Sold by NavX Realty, LLC (937) 530-6289, Eric Groff

Get Pre-Approved Today
Schools
Schools serving 2361 Colony Way
School District:Kettering City School District
| Name | Grades | Distance |
|---|---|---|
J F Kennedy Elementary School 5030 Polen Dr, Kettering, OH 45440 | K-5 | 0.6 mi |
Kettering Middle School 3000 Glengarry Dr, Kettering, OH 45420 | 6-8 | 1.8 mi |
Kettering Fairmont High School 3301 Shroyer Road, Kettering, OH 45429 | 9-12 | 3.3 mi |
Disclaimer:
School attendance boundaries provided by ATTOM Data Solutions and are for reference only. Contact the school directly to verify enrollment eligibility.
Price & Sales History for 2361 Colony Way
Date
Details
Price
Change
Source
9/11/2026
Sold
$320,000
-0.78%
MLS
8/07/2026
Price Reduced
$322,500
-1.98%
MLS
7/14/2026
Price Reduced
$329,000
-1.76%
MLS
5/18/2026
Price Reduced
$334,900
-1.5%
MLS
4/23/2026
Price Reduced
$340,000
-2.83%
MLS
4/09/2026
Listed
$349,900
—
MLS
Disclaimer: Historical sales information is derived from public records provided by the county offices. Information is not guaranteed and should be independently verified.
2361 Colony Way, Kettering, OH 45440 (MLS# 954863) is a Single Family property that was sold at $320,000 on September 11, 2026. Want to learn more about 2361 Colony Way? Do you have questions about finding other Single Family real estate for sale in Kettering? You can browse all Kettering real estate or contact a Coldwell Banker agent to request more information.