This is a carousel with tiles that activate property listing cards. Use the previous and next buttons to navigate.
1/1
$252,500
This is a carousel with tiles that activate property listing cards. Use the previous and next buttons to navigate.
1/1
Property Description
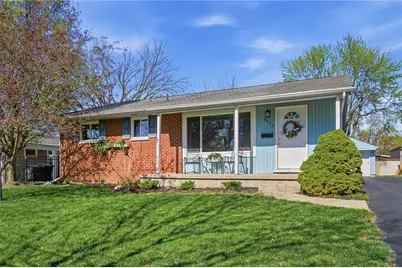
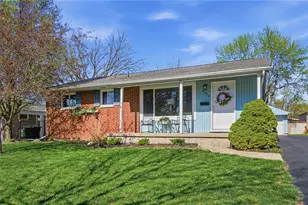
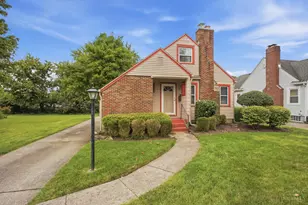
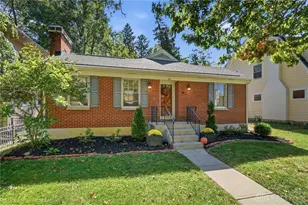
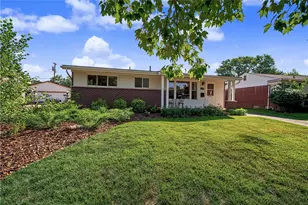
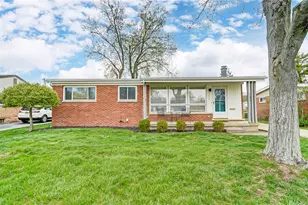
This charming home welcomes you with an inviting covered porch, perfect for enjoying quiet mornings or relaxing evenings. Inside, natural light, updated carpet, and a neutral fresh coat of paint create a warm and airy atmosphere. Each of the three bedrooms offers new soft carpeting and new ceiling fans for comfort and style. The finished basement gives you more room to spread out. Built in shelving provides an excellent library area or toy room. Notice the glass block windows and all of the outlets in the basement for your convenience. A bonus room in the basement could be a great place for an office or perhaps a workout area. Outside you'll find a spacious fenced in backyard, and a large covered patio perfect for relaxing or entertaining. Additionally, the home features a large two car detached garage with more storage. This home is conveniently located close to The Greene, I-675, food, shopping, and only about a 20 minute drive to WPAFB.
Full Property Details
Full Property Details for 3428 Pobst Dr
General
- Sold For: $252,500
- Status: Closed
- Type: Single Family
- Source: 506
- MLS ID: 956161
- Added to Site: 50 day(s) ago
Interior
- Number of Rooms: 6
- Interior Features: Ceiling Fan(s)
- Appliances: Dryer, Dishwasher, Range, Refrigerator, Washer, Gas Water Heater
Rooms
Bathrooms
- Total Bathrooms: 2
- Full Bathrooms: 1
- Half Bathrooms: 1
- Main Floor Baths: 2
Bedrooms
- Total Bedrooms: 3
Exterior
- Exterior Features: Fence, Porch, Patio
- Porch/Patio/Deck: Patio, Porch
Parking
- Garage: Yes
- Garage Spaces: 2
- Parking Features: Detached, Garage, Two Car Garage
Location
- County: Montgomery
- Subdivision: Fairmont Acres Sec 07
School Information
- Elem School District: Kettering
- Midd School District: Kettering
- High School District: Kettering
Heating & Cooling
- Central air: Yes
- Air Conditioning: Yes
- Cooling Type: Central Air
- Heating Type: Natural Gas
Structural Information
- Construction: Brick, Frame, Vinyl Siding
- Basement: Yes
- Basement Desc.: Partially Finished
- Stories/Levels: 1
- Square Feet: 1,092
- Sq. Ft. Source: Assessor
- Living Area: 1,092 Sq. Ft.
- Year Built: 1960
Lot Features
- Lot Size (Acres): 0.2011
- Lot Size (Sq. Ft.): 8,760
- Lot Size: 8760
- Lot Size Source: Assessor
- Lot Dimensions: 147 x 60 x 143 x 60
- Fence: Yes
- Zoning: Residential
Financial Considerations
- For Sale/Rent/Lease: For Sale
- Terms: Conventional, FHA, Other
Disclosures and Reports
- Legal Description: 291 ROSEWOOD GDNS 4
- Property ID: N64-02304-0004
Listed by Coldwell Banker Heritage (937) 439-4500, Alicia Sanders (937) 369-3193
Sold by Coldwell Banker Heritage (937) 748-5500, S. Renee Parrett

Get Pre-Approved Today
Schools
Schools serving 3428 Pobst Dr
School District:Kettering City School District
| Name | Grades | Distance |
|---|---|---|
Indian Riffle Elementary School 3090 Glengarry Drive, Kettering, OH 45420 | K-5 | 0.7 mi |
Kettering Middle School 3000 Glengarry Dr, Kettering, OH 45420 | 6-8 | 0.6 mi |
Kettering Fairmont High School 3301 Shroyer Road, Kettering, OH 45429 | 9-12 | 2.3 mi |
Disclaimer:
School attendance boundaries provided by ATTOM Data Solutions and are for reference only. Contact the school directly to verify enrollment eligibility.
Price & Sales History for 3428 Pobst Dr
Date
Details
Price
Change
Source
5/22/2026
Sold
$252,500
1%
MLS
4/06/2026
Listed
$250,000
—
MLS
Disclaimer: Historical sales information is derived from public records provided by the county offices. Information is not guaranteed and should be independently verified.
3428 Pobst Drive, Kettering, OH 45420 (MLS# 956161) is a Single Family property that was sold at $252,500 on May 22, 2026. Want to learn more about 3428 Pobst Drive? Do you have questions about finding other Single Family real estate for sale in Kettering? You can browse all Kettering real estate or contact a Coldwell Banker agent to request more information.