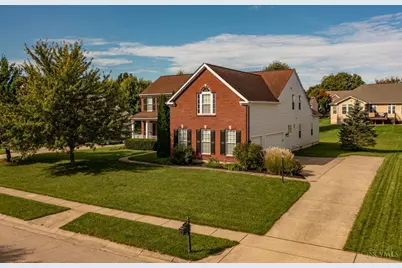
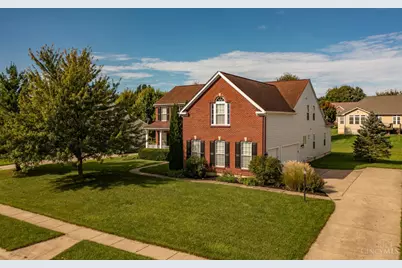
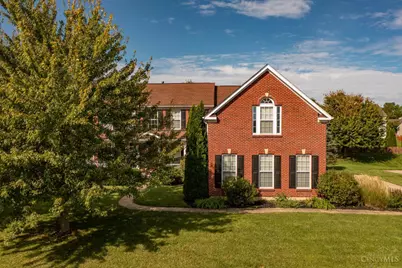
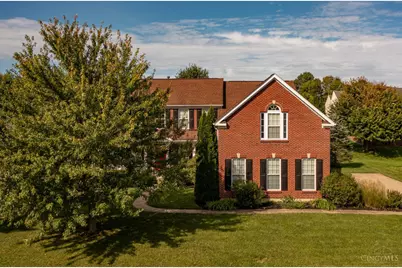
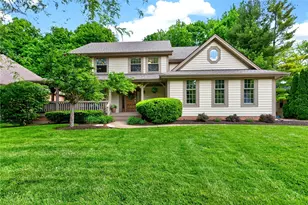
Full Property Details for 4563 James Madison Trail
General
- Price: $635,000
- HOA FEE: $29/month
- HOA FEE FREQ.: Annually
- Status: Active
- Type: Single Family
- Source: Cincinnati
- MLS ID: 1895209
- Updated: 9/25/2026
- Added to Site: 1 day(s) ago
Interior
- Number of Rooms: 15
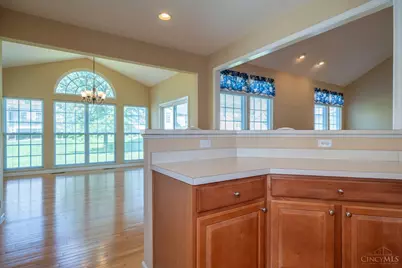
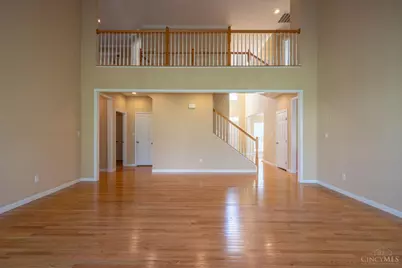
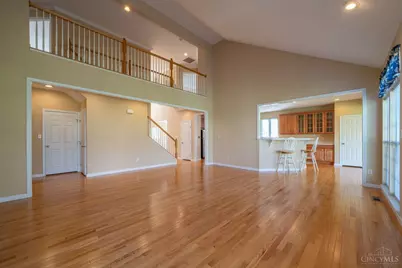
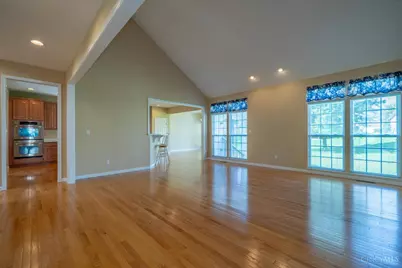
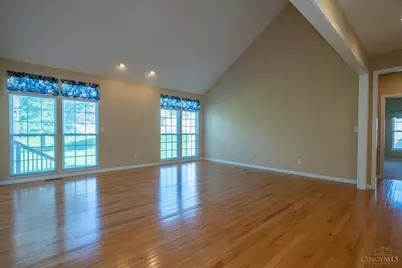
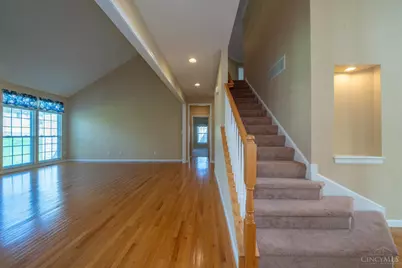
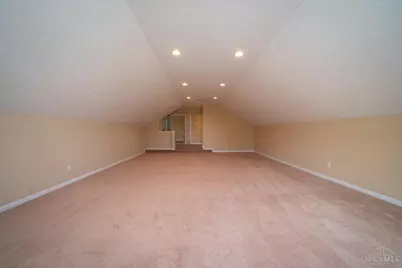
- Interior Features: Cathedral Ceiling
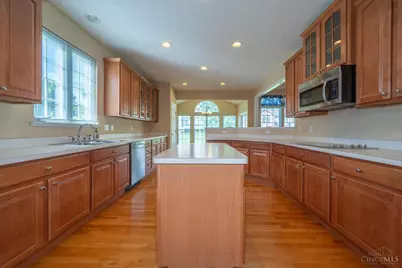
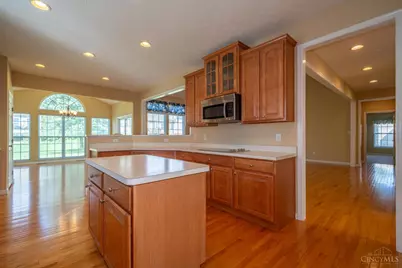
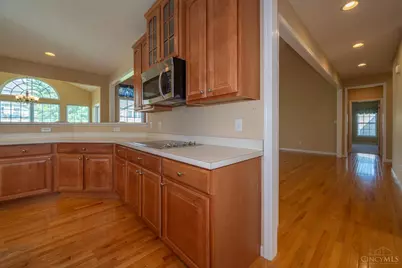
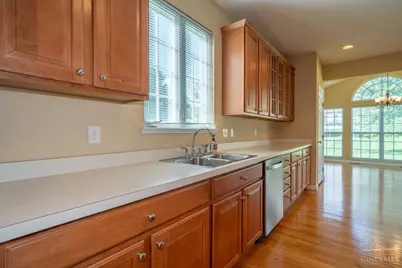
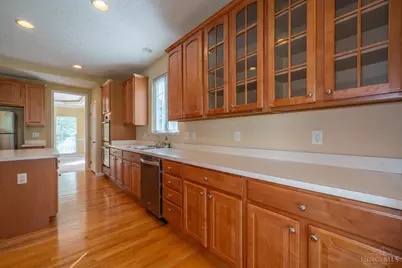
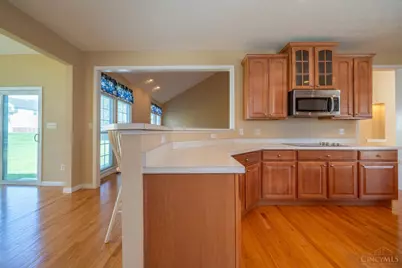
- Appliances: Dishwasher, Electric Cooktop, Garbage Disposal, Refrigerator
Rooms
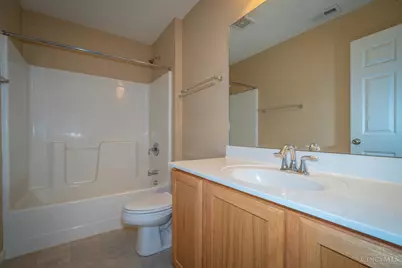
- Total Bathrooms: 5
- Full Bathrooms: 3
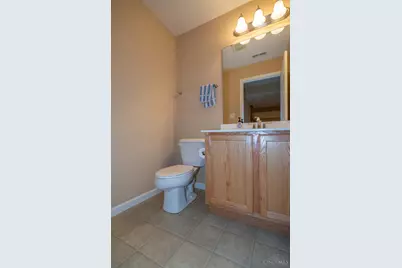
- Half Bathrooms: 2
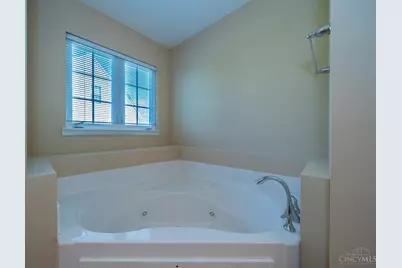
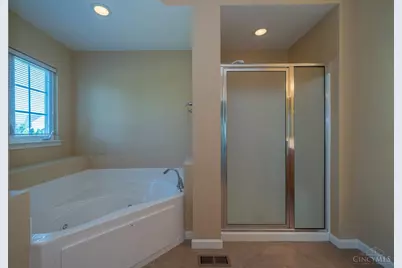
- Primary Bathroom: Other
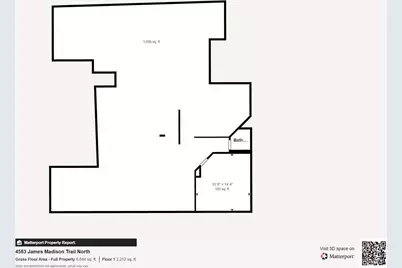
- Bathroom 1: Full, Level 1
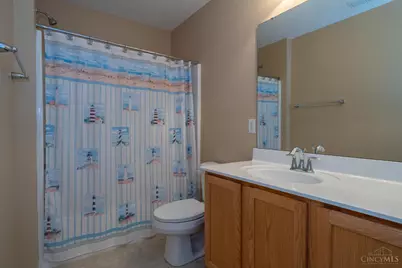
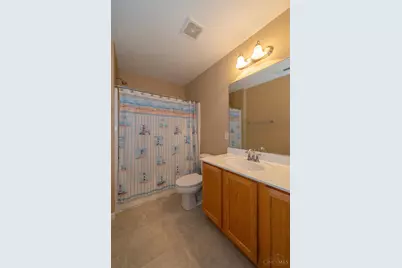
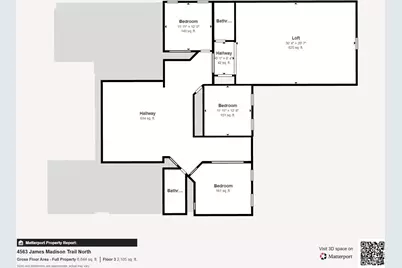
- Bathroom 2: Full, Level 2
- Bathroom 3: Full, Level 2
- Bathroom 4: Partial, Level 1
- Total Bedrooms: 4
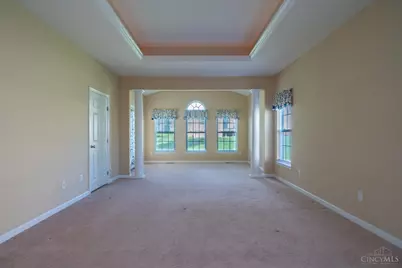
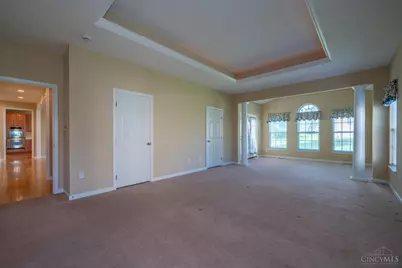
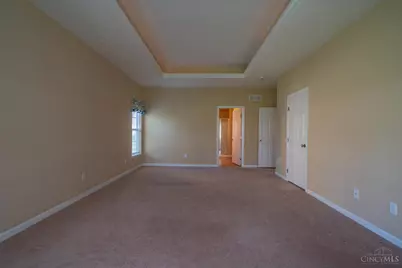
- Primary Bedroom: Other, 31 x 14, Level 1, 434 Sq. Ft.
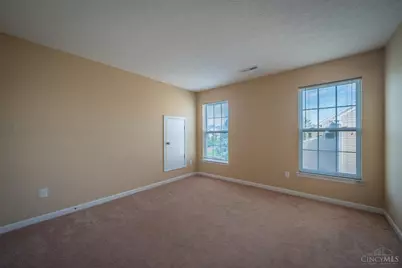
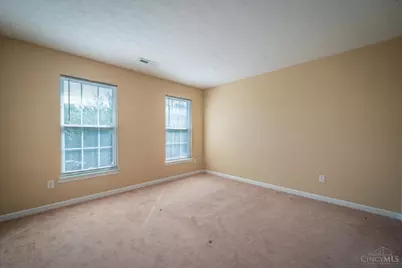
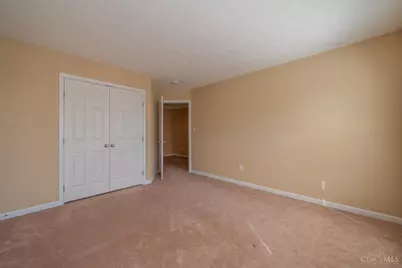
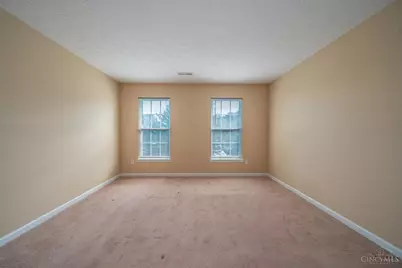
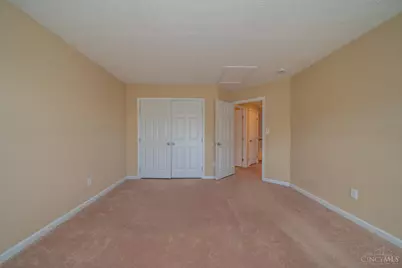
- Bedroom 2: 14 x 13, Level 2, 182 Sq. Ft.
- Bedroom 3: 13 x 12, Level 2, 156 Sq. Ft.
- Bedroom 4: 12 x 12, Level 2, 144 Sq. Ft.
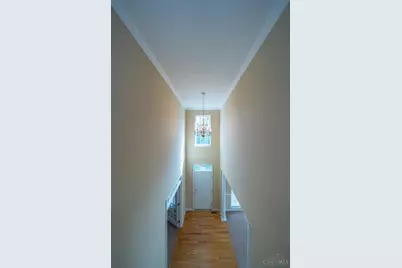
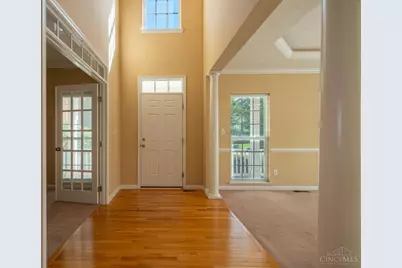
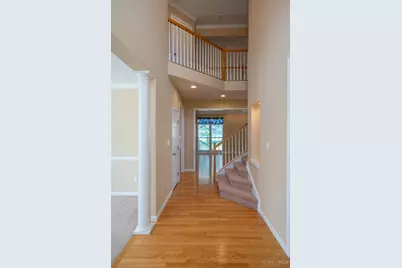
- Foyer/Entry: Level 1
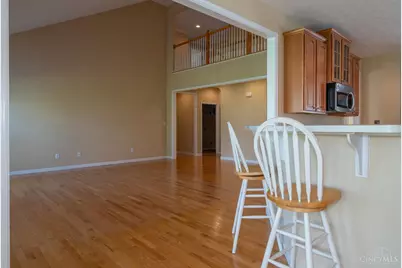
- Living Room: 21 x 20, Level 1, 420 Sq. Ft.
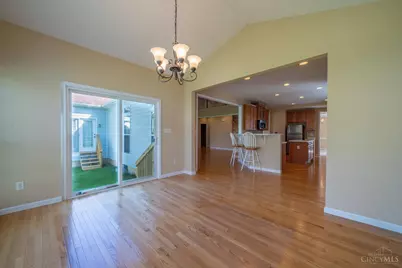
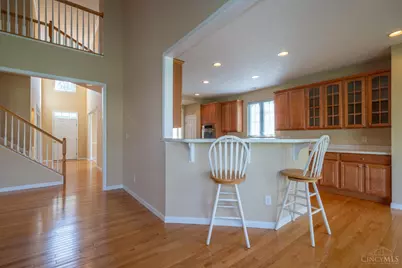
- Kitchen: Pantry, Island, 24 x 13, 24x13, 312 Sq. Ft.
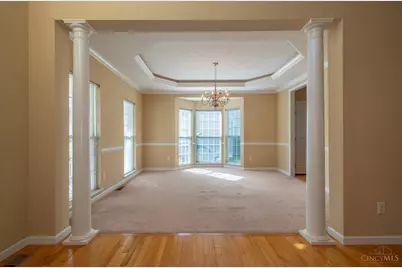
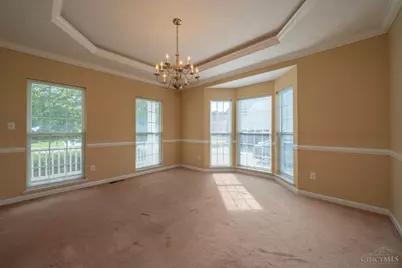
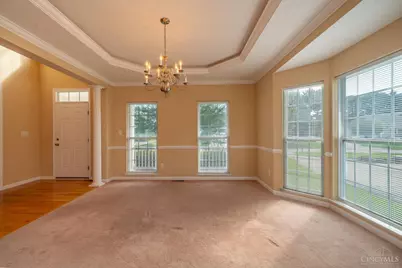
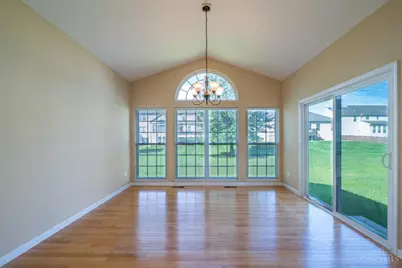
- Dining Room: 14 x 13, Level 1, 182 Sq. Ft.
- Breakfast Room: 13 x 12, Level 1, 156 Sq. Ft.
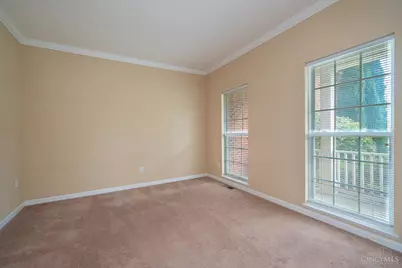
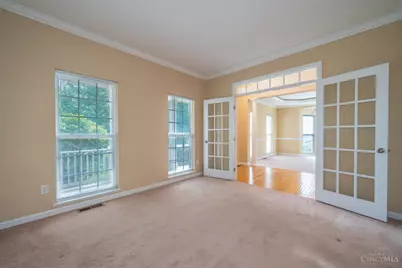
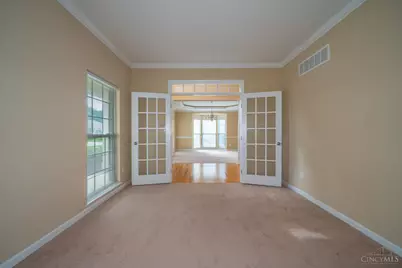
- Office/Den/Study: 13 x 12, Level 1, 156 Sq. Ft.
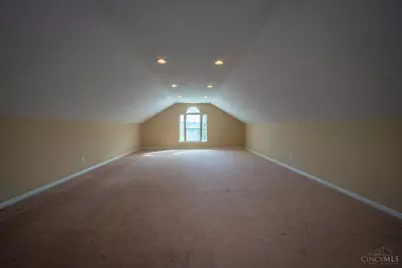
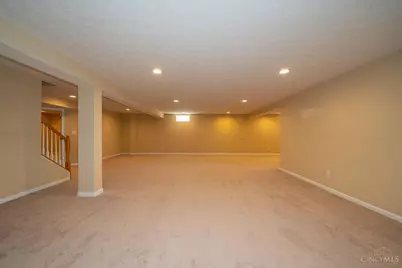
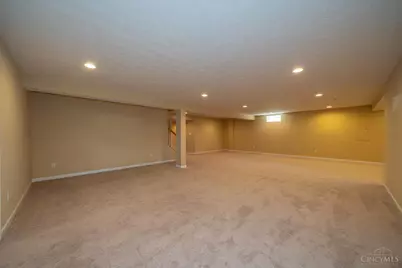
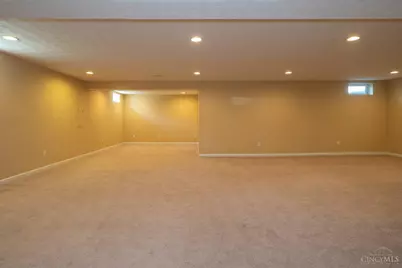
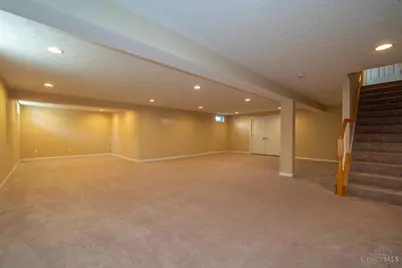
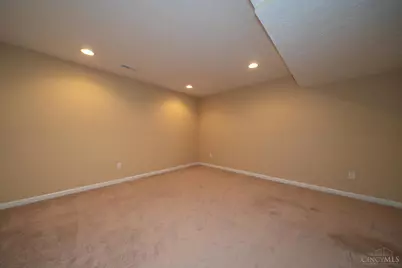
- Rec Room: 32 x 20, Lower
- Laundry: 8 x 6, Level 1, 48 Sq. Ft.
Additional Information
- Other Features: Smoke Alarm
Exterior
Parking
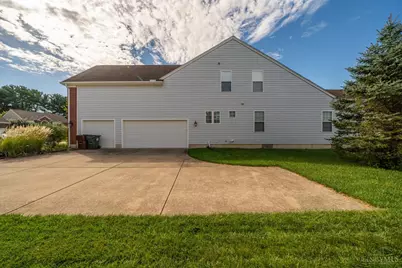
- Garage: Yes
- Attached garage: Yes
- Garage Spaces: 3
- Garage Description: Garage Attached
Location
- Area: Greene Co.
- County: Greene
- Township: Kett Cy Van Buren Sug
- Suburb: Greene Co.
- Subdivision: Madisons Grant Sec 02
- Driving Directions: Wilmington Pike to east on Swigert to left on James Madison at the round-a-bout.
- Transportation: 10266
School Information
- School District: Kettering City SD
- High School District: Kettering City SD
Community
- Association: Yes
- Home Owners Assn.: True
Heating & Cooling
- Central air: Yes
- Cooling Type: Central Air Conditioning
- Heating Type: Forced Air, Gas
- Heating Fuel: Natural
- Water Heater: Electric
Utilities
- Sewer: Public Sewer
- Water: Public
Structural Information
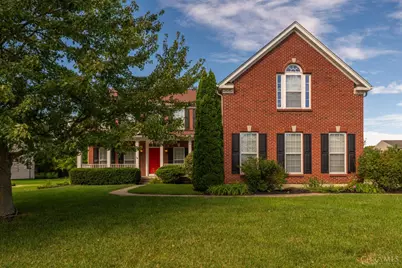
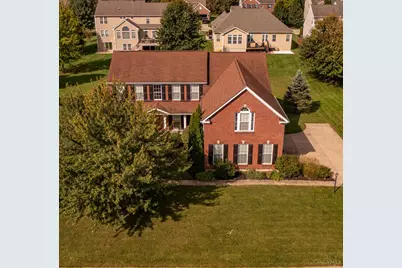
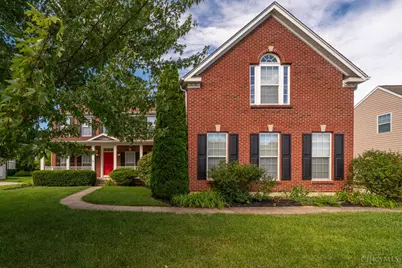
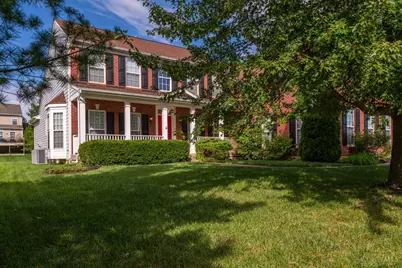
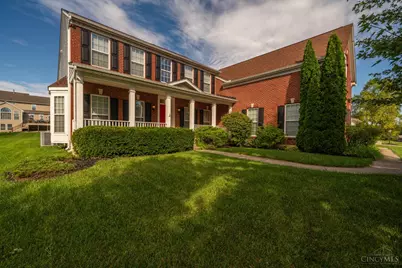
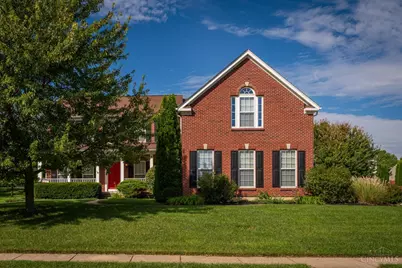
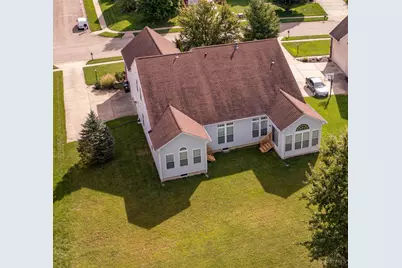
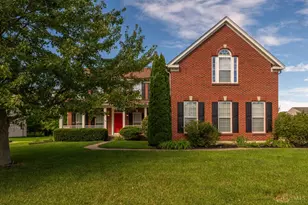
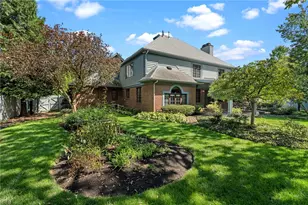
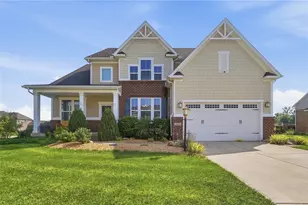
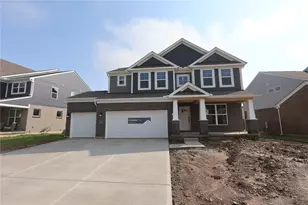
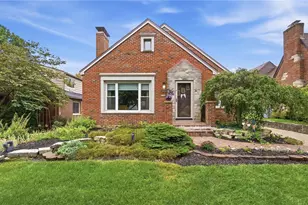
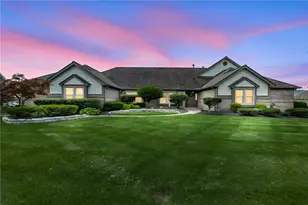
- Architectural Style: Two Story Other
- Description/Design: Single Family
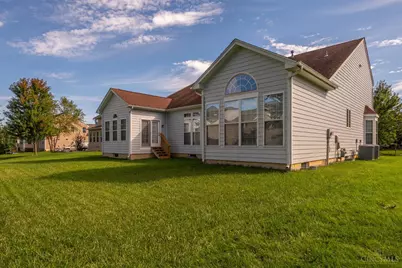
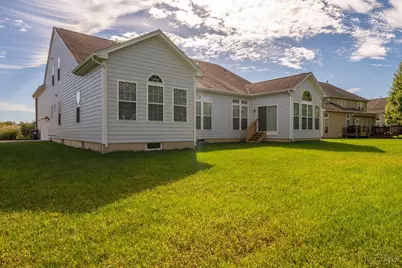
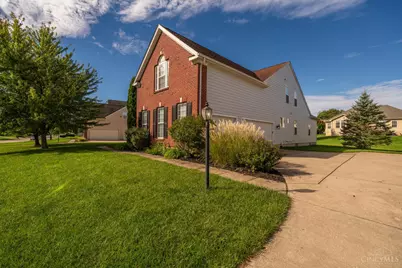
- Exterior Const.: Brick, Fiber Cement, Other
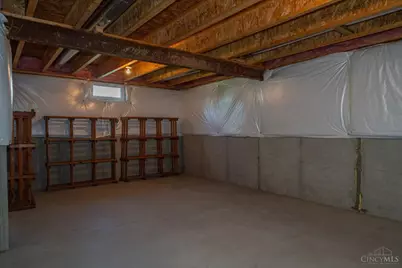
- Basement: Yes
- Basement Desc.: Full
- Foundation: Poured
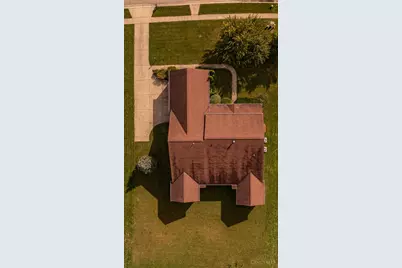
- Roof: Shingle
- Windows: Double-Hung, Double Pane, Insulated
- Stories/Levels: Two
- Square Feet: 5,253
- Year Built: 2008
Lot Features
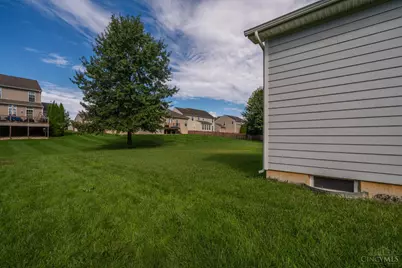
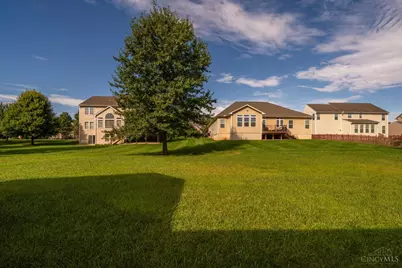
- Lot Size (Acres): 0.343
- Lot Dimensions: 93 x 163
- Zoning: Residential
Financial Considerations
- Association Fee: $350
- Assoc Fee Freq.: Annually
- Semi-Annual Taxes: $5133
Disclosures and Reports
- APN: L47-0001-0001-0-0091-00
Listed by Tami Holmes Realty (937) 506-8360, Tami Holmes