This is a carousel with tiles that activate property listing cards. Use the previous and next buttons to navigate.
1/1
$305,000
This is a carousel with tiles that activate property listing cards. Use the previous and next buttons to navigate.
1/1
Property Description
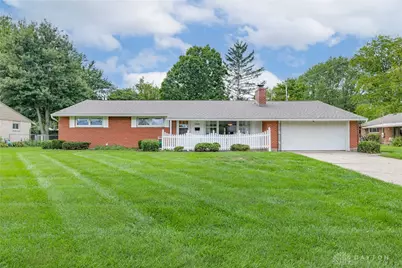
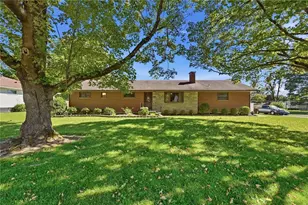
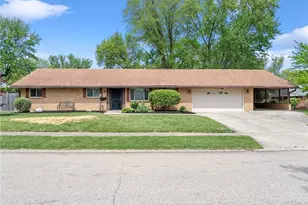
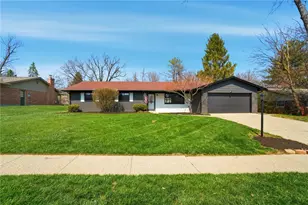
Super CLEAN Ranch offering 4/5 bedrooms, 2 full bathrooms, 2,124 SQFT in Kettering School District conveinetly located 1 block from the Kettering Y and a 1/2 a mile from St. Charles and Alter HS. Please CLICK on the VIRTUAL MEDIA link to preview the pictures and 360 virtual tour. This wonderful home has been lovingly cared for and maintained by the same owners for the past 37 years. The roof was replaced less than a year ago including all new decking and new soffit in the front of the house, HVAC was replaced in 2018. The home boasts a fully fenced backyard with a spacious STORAGE SHED (new roof in 2025), 2 car garage with storage options (including attic storage), loads of storage options including plenty of closets, spacious living room adorned with a gas fireplace, 2 spacious family room options (one of which could be a very large 5th bedroom or an in-law suite).
Full Property Details
Full Property Details for 4809 Algood Pl
General
- Sold For: $305,000
- Status: Closed
- Type: Single Family
- Source: 506
- MLS ID: 967161
- Added to Site: 50 day(s) ago
Interior
- Number of Rooms: 10
- Fireplace: Yes
- Number of Fireplaces: 1
- Fireplace(s): One, Gas
- Appliances: Built-In Oven, Cooktop, Dishwasher, Refrigerator
Rooms
Bathrooms
- Total Bathrooms: 2
- Full Bathrooms: 2
- Main Floor Baths: 2
Bedrooms
- Total Bedrooms: 4
Exterior
- Exterior Features: Fence
Parking
- Garage: Yes
- Attached garage: Yes
- Garage Spaces: 2
- Parking Features: Attached, Garage, Two Car Garage, Garage Door Opener, Storage
Location
- County: Montgomery
- Subdivision: Mil-Bern Manors Sec 03
School Information
- Elem School District: Kettering
- Midd School District: Kettering
- High School District: Kettering
Heating & Cooling
- Central air: Yes
- Air Conditioning: Yes
- Cooling Type: Central Air
- Heating Type: Forced Air, Natural Gas
Utilities
- Sewer: Storm Sewer
- Water: Public
- Utility Description: Natural Gas Available, Sewer Available, Water Available
Structural Information
- Construction: Brick, Frame
- Stories/Levels: 1
- Square Feet: 2,124
- Sq. Ft. Source: Assessor
- Living Area: 2,124 Sq. Ft.
- Year Built: 1960
Lot Features
- Lot Size (Acres): 0.3058
- Lot Size (Sq. Ft.): 13,321
- Lot Size: 13321
- Lot Size Source: Assessor
- Lot Dimensions: 90 x 146
- Fence: Yes
- Zoning: Residential
Financial Considerations
- For Sale/Rent/Lease: For Sale
- Terms: Conventional, FHA, VA Loan
Disclosures and Reports
- Legal Description: 95 MIL BERN MANORS 3
- Property ID: N64-02115-0015
Listed by Irongate Inc. (937) 433-3300, Jeffrey P Jett (937) 901-0874
Sold by Howard Hanna Real Estate Serv (937) 435-6000, Robert Gray

Get Pre-Approved Today
Schools
Schools serving 4809 Algood Pl
School District:Kettering City School District
| Name | Grades | Distance |
|---|---|---|
J F Kennedy Elementary School 5030 Polen Dr, Kettering, OH 45440 | K-5 | 1 mi |
Kettering Middle School 3000 Glengarry Dr, Kettering, OH 45420 | 6-8 | 2.2 mi |
Kettering Fairmont High School 3301 Shroyer Road, Kettering, OH 45429 | 9-12 | 1.8 mi |
Disclaimer:
School attendance boundaries provided by ATTOM Data Solutions and are for reference only. Contact the school directly to verify enrollment eligibility.
Price & Sales History for 4809 Algood Pl
Date
Details
Price
Change
Source
10/02/2026
Sold
$305,000
1.67%
MLS
8/22/2026
Listed
$300,000
—
MLS
Disclaimer: Historical sales information is derived from public records provided by the county offices. Information is not guaranteed and should be independently verified.
4809 Algood Place, Kettering, OH 45429 (MLS# 967161) is a Single Family property that was sold at $305,000 on October 02, 2026. Want to learn more about 4809 Algood Place? Do you have questions about finding other Single Family real estate for sale in Kettering? You can browse all Kettering real estate or contact a Coldwell Banker agent to request more information.