This is a carousel with tiles that activate property listing cards. Use the previous and next buttons to navigate.
1/26
$290,000 Just Listed
This is a carousel with tiles that activate property listing cards. Use the previous and next buttons to navigate.
1/26
Property Description
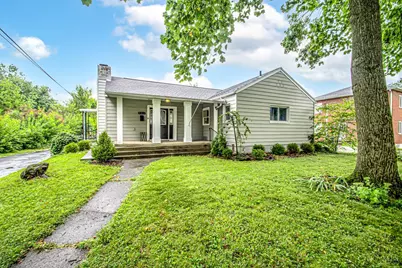
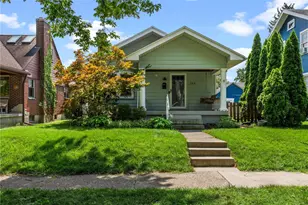
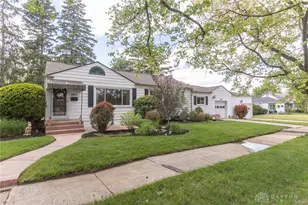
Welcome to this beautifully renovated 4-bedroom, 3-full-bath home in one of Kettering's most charming neighborhoods. Completely remodeled in 2020, it offers over 1,400 SF on the main level plus a fully finished basement, nearly doubling the living space. The oversized covered front porch is the perfect place to relax. Inside, the open floor plan features refinished original hardwood floors in the living & dining rooms, an updated kitchen with stainless steel appliances, 3 bedrooms, and 2 renovated baths. The finished basement includes a spacious family room, a rare 4th bedroom with an egress window, and a full bathideal for guests or a home office. Major 2020 updates include furnace, CA, ductwork, water heater, updated electric, nearly all new doors, and new flooring throughout. A 2-car detached garage and convenient location close to shopping, dining, and parks make this move-in-ready home a must-see!
Full Property Details
Full Property Details for 563 East Dr
General
- Price: $290,000
- Status: Active
- Type: Single Family
- Source: Cincinnati
- MLS ID: 1889098
- Updated: Today (8/4/2026)
- Added to Site: Today
Interior
- Number of Rooms: 9
- Fireplace: Yes
- Number of Fireplaces: 1
- Fireplace(s): Inoperable
- Appliances: Dishwasher, Dryer, Garbage Disposal, Microwave, Oven/Range, Refrigerator, Washer
Rooms
Bathrooms
- Total Bathrooms: 3
- Full Bathrooms: 3
- Primary Bathroom: Shower, Tile Floor
- Bathroom 1: Full, Level 1
- Bathroom 2: Full, Level 1
- Bathroom 3: Full, Basement
Bedrooms
- Total Bedrooms: 4
- Primary Bedroom: Adjoining Bathroom, 15 x 11, Level 1, 165 Sq. Ft.
- Bedroom 2: 14 x 8, Level 1, 112 Sq. Ft.
- Bedroom 3: 11 x 10, Level 1, 110 Sq. Ft.
- Bedroom 4: 15 x 14, Basement, 210 Sq. Ft.
Other Rooms
- Living Room: Fireplace, Wood Floor, 25 x 14, Level 1, 350 Sq. Ft.
- Family Room: 25 x 23, Basement, 575 Sq. Ft.
- Kitchen: Pantry, Vinyl Floor, Wood Cabinets, 17 x 8, 17x8, 136 Sq. Ft.
- Dining Room: Chandelier, Wood Floor, 12 x 10, Level 1, 120 Sq. Ft.
- Laundry: 10 x 8, Basement, 80 Sq. Ft.
Additional Information
- Mechanicals: Garage Door Opener, Sump Pump w/Backup
- Other Features: Cable, Ceiling Fan, Smoke Alarm
Exterior
- Exterior Features: Porch
Parking
- Garage: Yes
- Garage Spaces: 2
- Parking: Driveway
- Garage Description: Garage Detached
Location
- Area: Montgomery Co.
- County: Montgomery
- Suburb: Montgomery Co.
- Subdivision: Woodward Heights
- Cross Streets: Shroyer
- Driving Directions: Dorothy to N on Shroyer, R on East, 536 on L
School Information
- School District: Kettering City SD
- High School District: Kettering City SD
Community
- Home Owners Assn.: False
Heating & Cooling
- Central air: Yes
- Cooling Type: Central Air Conditioning
- Heating Type: Forced Air, Gas
- Heating Fuel: Natural
- Water Heater: Gas
Utilities
- Sewer: Public Sewer
- Water: Public
Structural Information
- Architectural Style: One Story Ranch
- Description/Design: Single Family
- Exterior Const.: Aluminum Siding
- Basement: Yes
- Basement Desc.: Full, Finished, Vinyl Floor
- Foundation: Block
- Roof: Shingle
- Windows: Double-Hung
- Stories/Levels: One
- Square Feet: 1,438
- Year Built: 1948
Lot Features
- Lot Size (Acres): 0.22
- Frontage: City Street
- Topography: Level
- Zoning: Residential
- Lot Description: Less than .5 Acre
Financial Considerations
- Semi-Annual Taxes: $1884
Disclosures and Reports
- APN: N64-00805-0082
Listed by eXp Realty (866) 212-4991, Andrew Gaydosh
Get Pre-Approved Today
Schools
Schools serving 563 East Dr
School District:Kettering City School District
| Name | Grades | Distance |
|---|---|---|
Orchard Park Elementary School 600 E Dorothy Ln, Kettering, OH 45419 | K-5 | 0.2 mi |
Van Buren Middle School, Kettering, OH 3775 Shroyer Rd, Kettering, OH 45429 | 6-8 | 0.9 mi |
Kettering Fairmont High School 3301 Shroyer Road, Kettering, OH 45429 | 9-12 | 0.5 mi |
Disclaimer:
School attendance boundaries provided by ATTOM Data Solutions and are for reference only. Contact the school directly to verify enrollment eligibility.
Price & Sales History for 563 East Dr
Date
Details
Price
Change
Source
8/04/2026
Listed
$290,000
39.09%
MLS
4/09/2020
Sold
$208,500
—
Public Record
Disclaimer: Historical sales information is derived from public records provided by the county offices. Information is not guaranteed and should be independently verified.
Tax History
Tax History for 563 East Dr
Year
Property Taxes
Change
Tax Assessment
Change
2024
$3,768
—
$59,100
—
2024
$3,775
3%
$59,100
—
2023
$3,668
5%
$59,100
33%
2022
$3,488
44%
$44,440
—
2019
$2,417
—
$44,440
17%
2019
$2,417
-1%
$38,040
—
2018
$2,430
9%
$38,040
—
2017
$2,239
-4%
$38,040
1%
2016
$2,343
3%
$37,570
—
2015
$2,268
1%
$37,570
—
2014
$2,239
17%
$37,566
11%
2013
$1,912
—
$33,933
—
Disclaimer: Historical tax information is derived from public records provided by the county offices. Information is not guaranteed and should be independently verified.
Estimate the Cost
Estimate the Cost for 563 East Dr
563 East Drive, Kettering, OH 45419 (MLS# 1889098) is a Single Family property with 4 bedrooms and 3 full bathrooms. 563 East Drive is currently listed for $290,000 and was received on August 04, 2026. Want to learn more about 563 East Drive? Do you have questions about finding other Single Family real estate for sale in Kettering? You can browse all Kettering real estate or contact a Coldwell Banker agent to request more information.