
This is a carousel with tiles that activate property listing cards. Use the previous and next buttons to navigate.
1/1
$495,000
This is a carousel with tiles that activate property listing cards. Use the previous and next buttons to navigate.
1/1
Property Description
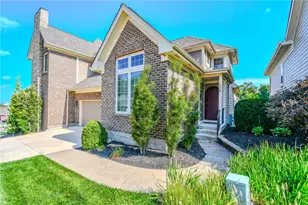
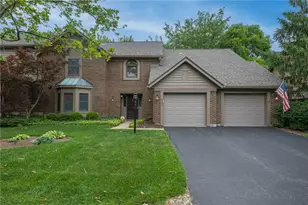
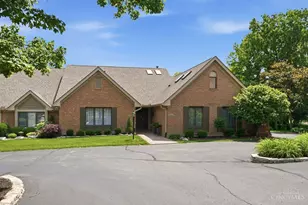
Welcome to this beautifully updated ranch in the highly sought after Lincoln Park community! Nestled on a gorgeous oversized lot backing to peaceful green space and incredible pond views. Step inside and immediately notice an abundance of natural light pouring through skylights and oversized windows, highlighting soaring vaulted ceilings and a spacious open layout. This updated home with stunning finishes provides incredible versatility and flexible living spaces to fit any lifestyle. The first floor owners suite offers a relaxing retreat with a walk-in closet and beautifully renovated bathroom. The gorgeous kitchen opens seamlessly to living spaces; making entertaining effortless while still feeling warm and inviting. Enjoy relaxing on a private side patio complete with a pergola surrounded by nature and tranquil views from nearly every room in the home! It is truly AMAZING!
Full Property Details
Full Property Details for 584 Cottingwood Ct
General
- Sold For: $495,000
- HOA FEE: $350/month
- Status: Closed
- Type: Condo
- Source: Cincinnati
- MLS ID: 1880154
- Added to Site: 89 day(s) ago
Interior
- Number of Rooms: 8
- Rooms/Areas: Loft
- Interior Features: High Ceiling (9 Feet or More), Multi-Panel Doors, Skylight, Vaulted Ceiling
- Fireplace: Yes
- Number of Fireplaces: 1
- Fireplace(s): Gas
- Appliances: Dishwasher, Electric Cooktop, Garbage Disposal, Microwave, Oven/Range, Refrigerator
Rooms
Bathrooms
- Total Bathrooms: 3
- Full Bathrooms: 2
- Half Bathrooms: 1
- Primary Bathroom: Shower, Tile Floor, Double Vanity, Tub, Marb/Gran/Slate
- Bathroom 1: Full, Level 1
- Bathroom 2: Partial, Level 1
- Bathroom 3: Full, Level 2
Bedrooms
- Total Bedrooms: 4
- Primary Bedroom: Adjoining Bathroom, Walk-In Closet, Dressing Area, Wall-to-Wall Carpet, 16 x 12, Level 1, 192 Sq. Ft.
- Bedroom 2: 19 x 13, Level 1, 247 Sq. Ft.
- Bedroom 3: 20 x 10, Level 2, 200 Sq. Ft.
- Bedroom 4: 20 x 12, Level 2, 240 Sq. Ft.
Other Rooms
- Foyer/Entry: Closet, Open Foyer, Wood Floor, Level 1, 60 Sq. Ft.
- Family Room: Skylight, Walk-Out, Fireplace, French Doors, Window Treatment, Wood Floor, 21 x 18, Level 1, 378 Sq. Ft.
- Kitchen: Pantry, Quartz Counters, Counter Bar, Eat-In, Walk-Out, Gourmet, Island, Wood Cabinets, Wood Floor, 23 x 12, 23x12, 276 Sq. Ft.
- Dining Room: Chandelier, Walk-Out, Wood Floor, 12 x 11, Level 1, 132 Sq. Ft.
- Laundry: 7 x 6, Level 1, 42 Sq. Ft.
Additional Information
- Other Features: Attic Storage, Ceiling Fan, Recessed Lights, Smoke Alarm
Exterior
- Exterior Features: Deck, Patio, Wooded Lot
Parking
- Garage: Yes
- Attached garage: Yes
- Garage Spaces: 2
- Parking: Driveway
- Garage Description: Side, Garage Attached
Location
- Area: Montgomery Co.
- County: Montgomery
- Suburb: Montgomery Co.
- Subdivision: Lincoln Park Center Village
- Cross Streets: Isaac Prugh Way
- Driving Directions: 48N, Turn right on Shroyer Rd., Right on Isaac Prugh Way, Left on Cottingwood Court, turn right to stay on Cottingwood.
School Information
- School District: Kettering City SD
- High School District: Kettering City SD
Community
- Association: Yes
- Home Owners Assn.: True
- Assoc. Name: APM
- Mgmt. Company: APM
Heating & Cooling
- Central air: Yes
- Cooling Type: Central Air Conditioning
- Heating Type: Forced Air, Gas
- Heating Fuel: Natural
- Water Heater: Other
Utilities
- Sewer: Public Sewer
- Water: Public
Structural Information
- Architectural Style: One And A Half Story Traditional
- Exterior Const.: Brick, Wood Siding
- Basement Desc.: None
- Foundation: Poured
- Roof: Shingle
- Windows: Other
- Stories/Levels: One and One Half
- Square Feet: 2,605
- Year Built: 1986
Lot Features
- Property View: Lake/Pond
- Lot Size (Acres): 0.11
- Frontage: City Street
- Topography: Cleared
- Zoning: Residential
- Lot Description: Less than .5 Acre
Financial Considerations
- Sub Lease Exp.: 1800-01-01T00:00:00-05:00
- Association Fee: $350
- Assoc Fee Freq.: Monthly
- Semi-Annual Taxes: $3133
Disclosures and Reports
- APN: N64043170045
- Property ID: N64043170045
Get Pre-Approved Today
Schools
Schools serving 584 Cottingwood Ct
School District:Kettering City School District
| Name | Grades | Distance |
|---|---|---|
Orchard Park Elementary School 600 E Dorothy Ln, Kettering, OH 45419 | K-5 | 0.3 mi |
Van Buren Middle School, Kettering, OH 3775 Shroyer Rd, Kettering, OH 45429 | 6-8 | 0.5 mi |
Kettering Fairmont High School 3301 Shroyer Road, Kettering, OH 45429 | 9-12 | 0.2 mi |
Disclaimer:
School attendance boundaries provided by ATTOM Data Solutions and are for reference only. Contact the school directly to verify enrollment eligibility.
Price & Sales History for 584 Cottingwood Ct
Date
Details
Price
Change
Source
6/26/2026
Sold
$495,000
-0.8%
MLS
5/22/2026
Listed
$499,000
—
MLS
Disclaimer: Historical sales information is derived from public records provided by the county offices. Information is not guaranteed and should be independently verified.

584 Cottingwood Court, Kettering, OH 45429 (MLS# 1880154) is a Condo property that was sold at $495,000 on June 26, 2026. This property was listed by Shelley Miller from our Central Regional Office.Want to learn more about 584 Cottingwood Court? Do you have questions about finding other Condo real estate for sale in Kettering? You can browse all Kettering real estate or contact a Coldwell Banker agent to request more information.