This is a carousel with tiles that activate property listing cards. Use the previous and next buttons to navigate.
1/1
$375,000
This is a carousel with tiles that activate property listing cards. Use the previous and next buttons to navigate.
1/1
Property Description
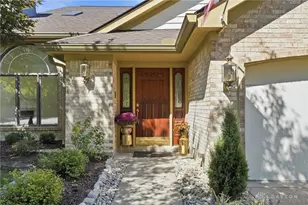
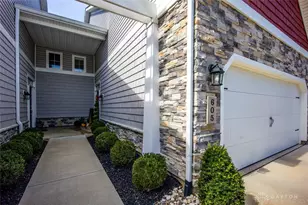
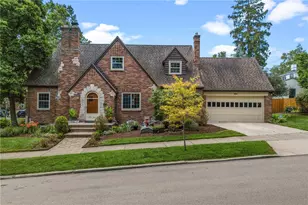
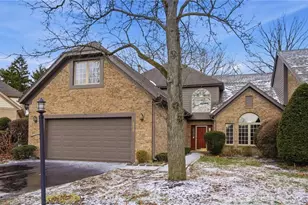
Location truly doesn't get better than this! Welcome to this spacious attached home in the highly sought-after Lincoln Park community of Timberlake, where comfort, style, and convenience come together beautifully. A dramatic two-story foyer with circular flow leads into an expansive living room with vaulted ceilings, a striking fireplace with custom wood mantel, and oversized windows with wood blinds filling the space with natural light. Entertain in the elegant formal dining room with crown molding, chair rail, and access to the private deck. The eat-in kitchen offers cherry cabinetry, abundant storage, bar seating, a pantry, and double ovens (including Jenn-Air). A side porch is perfect for grilling, and the adjacent laundry room adds storage and access to the two-car garage. French doors open to a study with rich wood paneling-ideal for work or reading. The first-floor primary suite features a window seat, two walk-in closets, dual vanities, separate shower, private water closet, and linen storage. Upstairs, two bedrooms share a Jack-and-Jill bath. One includes a window seat, while the other accesses a large bonus room-perfect for guests or flex space. Updates include two furnaces, newer roof (~3 years), chimney caps, and security and sprinkler systems. Minutes from shopping, dining, The Fraze, and Lincoln Park trails. Schedule your showing today!
Full Property Details
Full Property Details for 856 Timberlake
General
- Sold For: $375,000
- HOA FEE: $610/month
- Status: Closed
- Type: Condo
- Source: 506
- MLS ID: 955123
- Added to Site: 59 day(s) ago
Interior
- Number of Rooms: 10
- Interior Features: Ceiling Fan(s), Cathedral Ceiling(s), High Speed Internet, Laminate Counters, Pantry, Walk-In Closet(s)
- Fireplace: Yes
- Number of Fireplaces: 1
- Fireplace(s): One, Gas, Gas Starter, Log Lighter, Wood Burning
- Appliances: Dryer, Dishwasher, Disposal, Microwave, Range, Refrigerator, Washer, Gas Water Heater
Rooms
Bathrooms
- Total Bathrooms: 3
- Full Bathrooms: 2
- Half Bathrooms: 1
- Main Floor Baths: 2
Bedrooms
- Total Bedrooms: 3
Additional Information
- Security/Safety: Surveillance System
Exterior
- Exterior Features: Deck, Sprinkler/Irrigation, Patio
- Porch/Patio/Deck: Deck, Patio
Parking
- Garage: Yes
- Attached garage: Yes
- Garage Spaces: 2
- Parking Features: Attached, Garage, Two Car Garage, Garage Door Opener, Storage
Location
- County: Montgomery
- Subdivision: Timberlake
- Cross Streets: Ackerman
School Information
- Elem School District: Kettering
- Midd School District: Kettering
- High School District: Kettering
Community
- Association: Yes
- Assoc. Name: Eclipse
- Assoc. Fees Include: Association Management, Insurance, Snow Removal, Trash
Heating & Cooling
- Central air: Yes
- Air Conditioning: Yes
- Cooling Type: Central Air
- Heating Type: Forced Air, Natural Gas
Utilities
- Sewer: Storm Sewer
- Water: Public
- Cable Available: Yes
- Utility Description: Natural Gas Available, Sewer Available, Water Available, Cable Available
Structural Information
- Architectural Style: Other
- Construction: Brick, Frame
- Entry Floor Number: 1
- Stories/Levels: 2
- Square Feet: 3,701
- Sq. Ft. Source: Assessor
- Living Area: 3,701 Sq. Ft.
- Year Built: 1990
Lot Features
- Lot Size (Acres): 0.51
- Lot Size (Sq. Ft.): 22,216
- Lot Size: 22216
- Lot Size Source: Assessor
- Lot Dimensions: irregular
- Zoning: Residential
Financial Considerations
- For Sale/Rent/Lease: For Sale
- Association Fee: $610
- Assoc Fee Freq.: Monthly
- Terms: Conventional
Disclosures and Reports
- Legal Description: 36 TIMBERLAKE SEC 5 PUD
- Property ID: N64-04418-0038
Listed by Irongate Inc. (937) 298-6000, Joanne Cronin (937) 604-1226
Sold by Coldwell Banker Heritage (937) 439-4500, Cynthia A Buckreus

Get Pre-Approved Today
Schools
Schools serving 856 Timberlake
School District:Kettering City School District
| Name | Grades | Distance |
|---|---|---|
Orchard Park Elementary School 600 E Dorothy Ln, Kettering, OH 45419 | K-5 | 0.4 mi |
Van Buren Middle School, Kettering, OH 3775 Shroyer Rd, Kettering, OH 45429 | 6-8 | 0.6 mi |
Kettering Fairmont High School 3301 Shroyer Road, Kettering, OH 45429 | 9-12 | 0.5 mi |
Disclaimer:
School attendance boundaries provided by ATTOM Data Solutions and are for reference only. Contact the school directly to verify enrollment eligibility.
Price & Sales History for 856 Timberlake
Date
Details
Price
Change
Source
5/15/2026
Sold
$375,000
—
MLS
3/28/2026
Listed
$375,000
—
MLS
Disclaimer: Historical sales information is derived from public records provided by the county offices. Information is not guaranteed and should be independently verified.
856 Timberlake, Kettering, OH 45429 (MLS# 955123) is a Condo property that was sold at $375,000 on May 15, 2026. Want to learn more about 856 Timberlake? Do you have questions about finding other Condo real estate for sale in Kettering? You can browse all Kettering real estate or contact a Coldwell Banker agent to request more information.