This is a carousel with tiles that activate property listing cards. Use the previous and next buttons to navigate.
1/1
$235,000
This is a carousel with tiles that activate property listing cards. Use the previous and next buttons to navigate.
1/1
Property Description
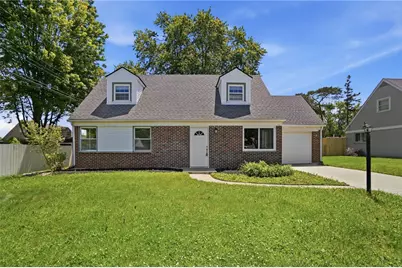
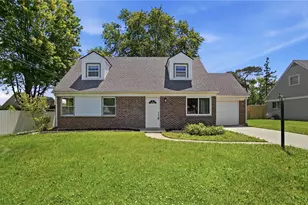
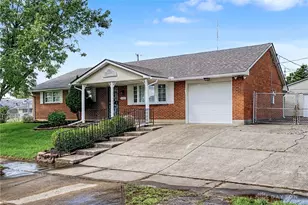
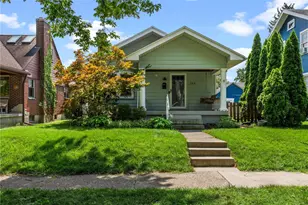
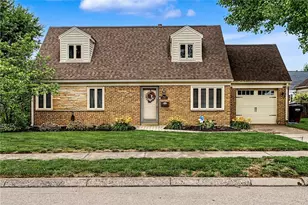
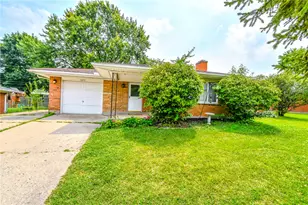
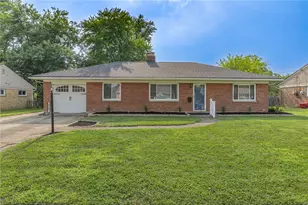
Welcome to this charming updated Kettering Cape Cod! Perfectly located minutes from Town & Country Shopping Center, The Greene, top dining, highways, and entertainment, this 4-bedroom slab home is ready for you to move right in. The main floor offers an inviting living room and dining area that flow into the kitchen, which connects to a spacious attached utility room for laundry and extra storage. Enjoy the ultimate convenience of main-level living with two bedrooms and the full bath on the first floor, plus two additional bedrooms upstairs. Out back, a massive family room opens to a fully fenced backyard oasis complete with a covered patio and a handy storage shed. Move-in ready updates include brand-new carpet (2026), fresh paint (2026), select new windows (2025), a garage door and opener (2018), and a newer roof (2017). Complete with a 1-car attached garage, this home offers the perfect blend of updates and an unbeatable location!
Full Property Details
Full Property Details for 976 Kenosha Rd
General
- Sold For: $235,000
- Status: Closed
- Type: Single Family
- Source: 506
- MLS ID: 959487
- Added to Site: 46 day(s) ago
Interior
- Number of Rooms: 9
- Interior Features: Granite Counters, Remodeled
Rooms
Bathrooms
- Total Bathrooms: 1
- Full Bathrooms: 1
- Main Floor Baths: 1
Bedrooms
- Total Bedrooms: 4
Exterior
- Exterior Features: Fence, Patio
- Porch/Patio/Deck: Patio
Parking
- Garage: Yes
- Attached garage: Yes
- Garage Spaces: 1
- Parking Features: Attached, Garage, One Car Garage
Location
- County: Montgomery
- Subdivision: C W Zimmerman Sec 01
School Information
- Elem School District: Kettering
- Midd School District: Kettering
- High School District: Kettering
Heating & Cooling
- Central air: Yes
- Air Conditioning: Yes
- Cooling Type: Central Air
- Heating Type: Forced Air, Natural Gas
Utilities
- Sewer: Storm Sewer
- Water: Public
- Utility Description: Natural Gas Available, Sewer Available, Water Available
Structural Information
- Construction: Brick
- Square Feet: 1,177
- Sq. Ft. Source: Assessor
- Living Area: 1,177 Sq. Ft.
- Year Built: 1953
Lot Features
- Lot Size (Acres): 0.19
- Lot Size (Sq. Ft.): 8,259
- Lot Size: 8259
- Lot Size Source: Assessor
- Lot Dimensions: Check w/ auditor
- Fence: Yes
- Zoning: Residential
Financial Considerations
- For Sale/Rent/Lease: For Sale
- Terms: Conventional, FHA, VA Loan
Disclosures and Reports
- Legal Description: 11 C W ZIMMERMAN 1
- Property ID: N64-01303-0011
Listed by Glasshouse Realty Group (937) 949-0006, Emily Skardon (937) 272-2478
Sold by Agora Realty Group (937) 520-9200, Sandy A Kellogg

Get Pre-Approved Today
Schools
Schools serving 976 Kenosha Rd
School District:Kettering City School District
| Name | Grades | Distance |
|---|---|---|
Oakview Elementary School, Kettering, OH 4001 Ackerman Blvd, Kettering, OH 45429 | K-5 | 0.2 mi |
Van Buren Middle School, Kettering, OH 3775 Shroyer Rd, Kettering, OH 45429 | 6-8 | 0.8 mi |
Kettering Fairmont High School 3301 Shroyer Road, Kettering, OH 45429 | 9-12 | 1 mi |
Disclaimer:
School attendance boundaries provided by ATTOM Data Solutions and are for reference only. Contact the school directly to verify enrollment eligibility.
Price & Sales History for 976 Kenosha Rd
Date
Details
Price
Change
Source
6/29/2026
Sold
$235,000
-2.04%
MLS
5/27/2026
Listed
$239,900
—
MLS
Disclaimer: Historical sales information is derived from public records provided by the county offices. Information is not guaranteed and should be independently verified.
976 Kenosha Road, Kettering, OH 45429 (MLS# 959487) is a Single Family property that was sold at $235,000 on June 29, 2026. Want to learn more about 976 Kenosha Road? Do you have questions about finding other Single Family real estate for sale in Kettering? You can browse all Kettering real estate or contact a Coldwell Banker agent to request more information.