This is a carousel with tiles that activate property listing cards. Use the previous and next buttons to navigate.
1/42
$569,900
This is a carousel with tiles that activate property listing cards. Use the previous and next buttons to navigate.
1/42
Property Description
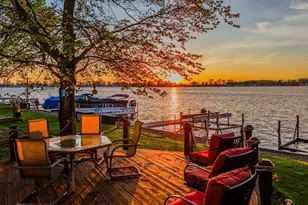
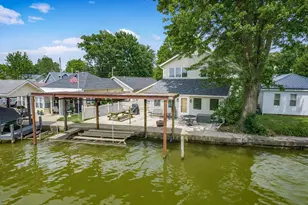
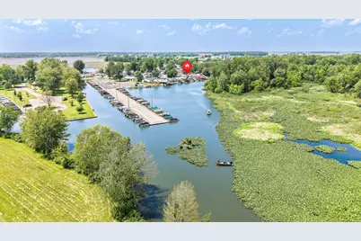
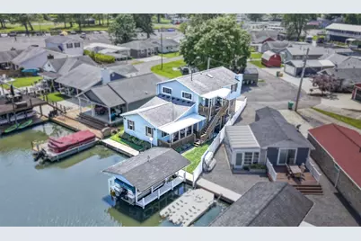
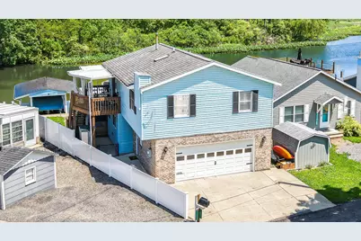
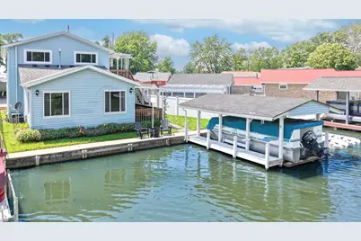
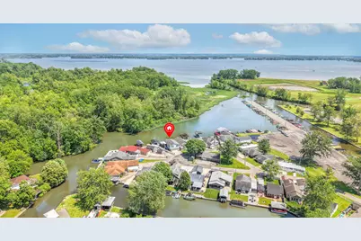
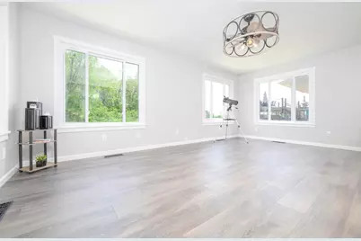
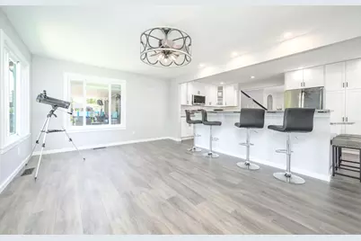
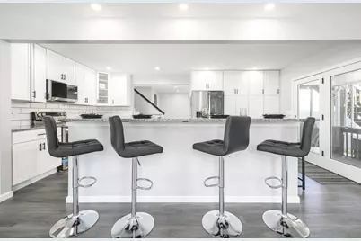
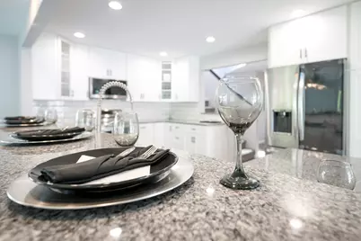
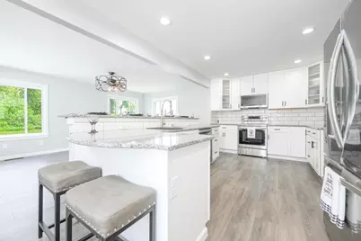
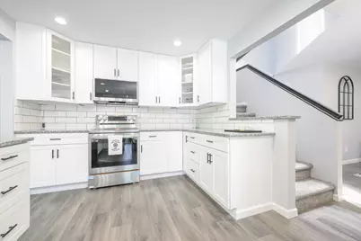
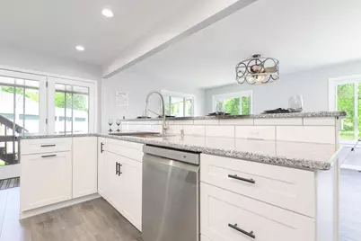
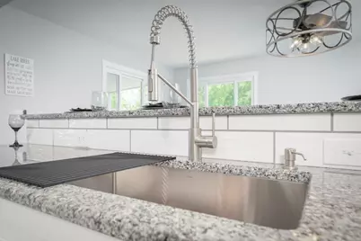
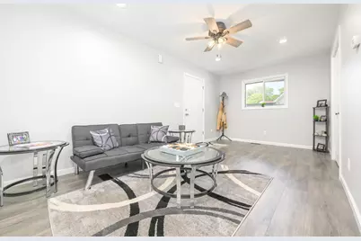
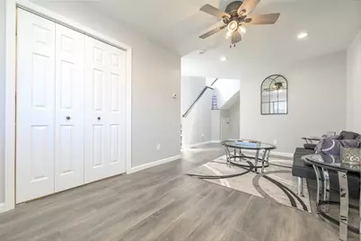
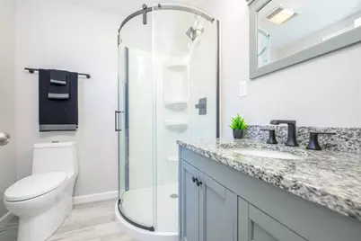
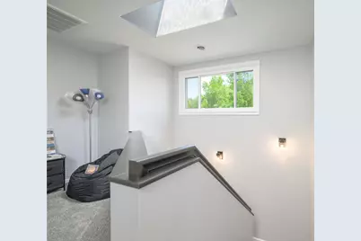
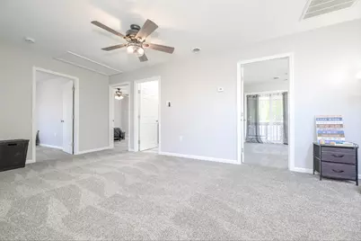
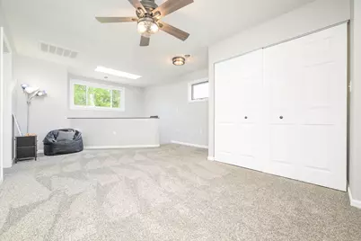
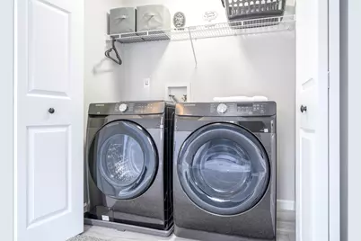
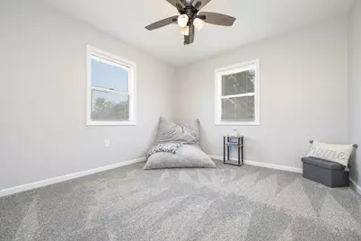
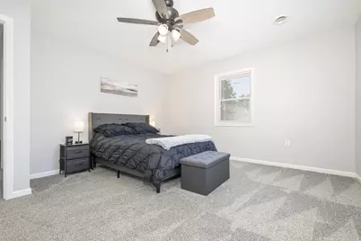
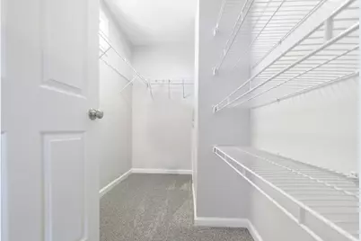
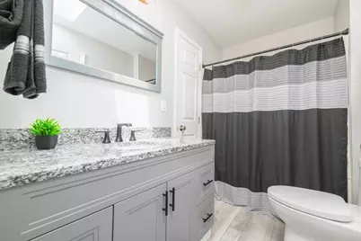
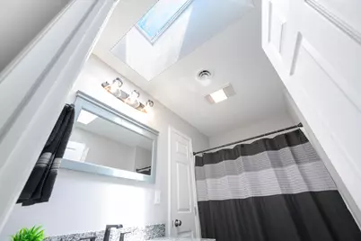
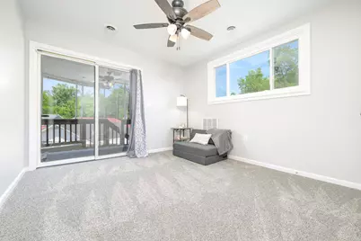
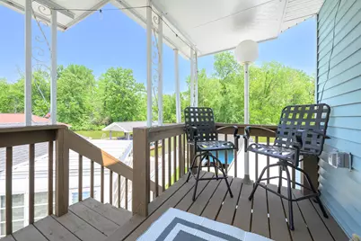
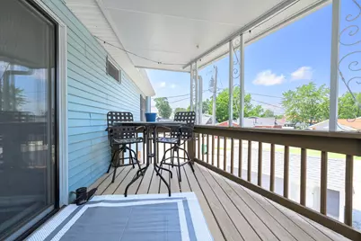
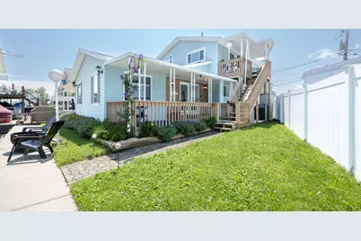
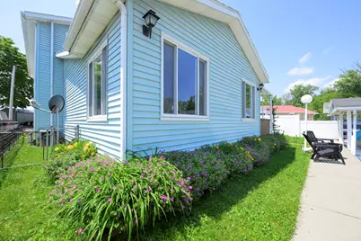
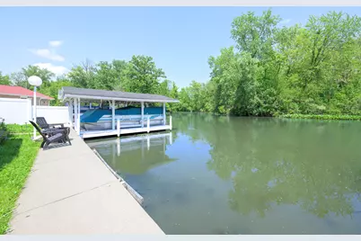
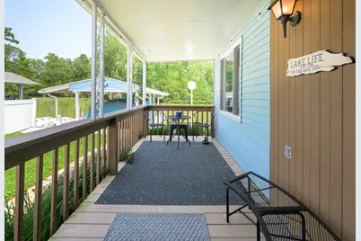
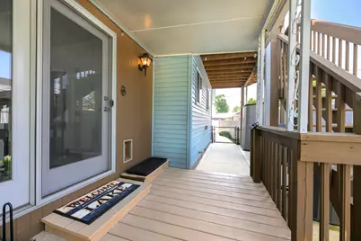
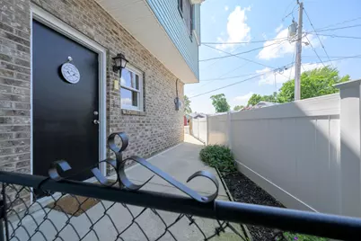
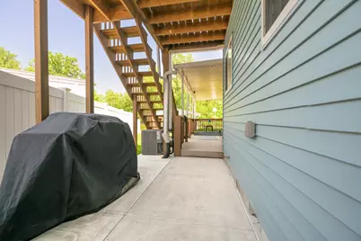
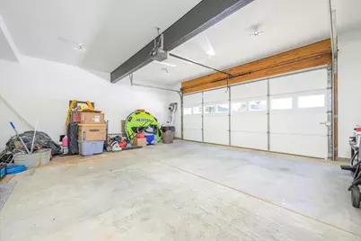
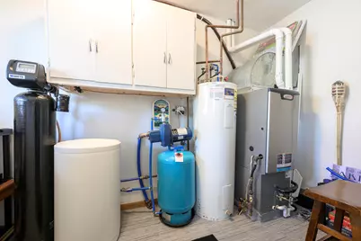
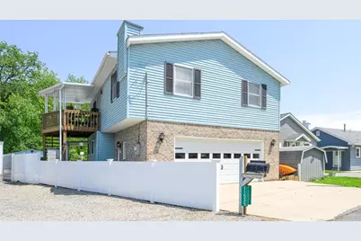
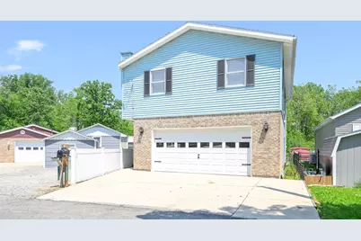
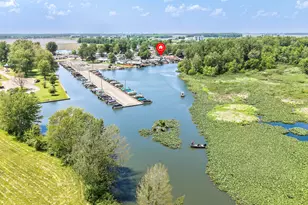
Welcome to your dream waterfront retreat--where modern luxury meets relaxed lake living. This beautifully renovated home offers 3 (potentially 4 bedrooms), 2 full baths, and an oversized 2-car garage, all updated down to the studs. The layout is as functional as it is beautiful, designed to support both everyday living and effortless entertaining. Step inside, you'll find a bright, open interior featuring LVP flooring throughout the main living areas and carpeting in the upstairs bedrooms for added comfort. The stunning kitchen is the heart of this home featuring custom cabinetry, a Kraus sink, sparkling quartz countertops, and high-end stainless steel smart appliances. A spacious countertop bar and charming breakfast bar create an inviting space for gathering and entertaining. A versatile flex room just behind the kitchen offers endless possibilities as a formal dining area, office, den, 4th bedroom or main-level primary suite. The main floor also features a beautiful full bath with walk-in shower. Upstairs you will find three spacious bedrooms, including one with access to a private deck overlooking the water. The primary bedroom features a walk-in closet and direct access to the full bath with tub/shower combo. The cozy family room with skylights creates a warm, inviting space and connects to the upstairs bath. A conveniently located laundry closet enhances functionality. Comfort is key, dual HVAC systems allow for separate climate control on each level. Outside, enjoy two decks, main and upper, a covered boat dock with electric lift, and a wide seawall walkway--ideal for fishing or relaxing. The fenced yard is perfect for your pets. Located on a large bay with no homes across the water, you'll enjoy peaceful views and frequent signtings of local wildlife, including bald eagles, deer, and heron. Ideal for boating, swimming, kayaking, fishing, and winter activities, all just minutes from local dining and entertainment. Call today!
Full Property Details
Full Property Details for 11531 Circle Dr
General
- Price: $569,900
- Taxes: $2,445 (2025)
- Status: Active
- Type: Single Family
- Source: 507
- MLS ID: 1045203
- Updated: 8/14/2026
- Added to Site: 124 day(s) ago
Interior
- Number of Rooms: 9
- Interior Features: Attic
- Appliances: Dishwasher, Dryer, Electric Water Heater, Microwave, Range, Refrigerator, Washer, Water Softener Owned
- Flooring: Carpet, Vinyl
Rooms
Bathrooms
- Total Bathrooms: 2
- Full Bathrooms: 2
Bedrooms
- Total Bedrooms: 3
Exterior
- Exterior Features: Dock
- Porch/Patio/Deck: Deck
Parking
- Garage: Yes
- Attached garage: Yes
- Garage Spaces: 2
- Parking Features: Attached, Garage Door Opener
Location
- Area: 902 Indian Lake
- County: Logan
- Township: Stokes
- Development Name: West Side Sub # 2
- Subdivision: West Side Sub # 2
- Driving Directions: From SR 235 on the west side of Indian Lake, turn east on St. Rt. 365 to Circle Dr. Follow to the address.
School Information
- School District: 4603 Indian Lake LSD
- High School District: 4603 Indian Lake LSD
Heating & Cooling
- Central air: Yes
- Air Conditioning: Yes
- Cooling Type: Central Air
- Heating Type: Forced Air, Natural Gas
Utilities
- Sewer: Public Sewer
- Water: Well
- Well: Yes
- Utility Description: Natural Gas Connected, Sewer Connected
Structural Information
- Exterior Const.: Brick, Vinyl Siding
- Basement: Yes
- Basement Desc.: Block, Crawl Space
- Square Feet: 1,812
- Year Built: 1954
Lot Features
- Lot Size (Acres): 0.07
- Lot Size (Sq. Ft.): 3,049.2
- Lot Dimensions: irregular
- Lot Features: Residential Lot
- Zoning: Residential
Water Features
- Water Front: Yes
- Water Front Desc.: Lake Front, Waterfront
Financial Considerations
- Tax Amount: $2,445
- Tax Year: 2025
- Terms: Cash, Conventional, FHA, Rural Housing Service, VA Loan
Disclosures and Reports
- Property ID: 430170702037000
Listed by Tina Pearson and Christina Blosser
Get Pre-Approved Today
Schools
Schools serving 11531 Circle Dr
School District:Indian Lake Local School District
| Name | Grades | Distance |
|---|---|---|
Indian Lake Middle School 8920 County Road 91, Lewistown, OH 43333 | 5-8 | 5 mi |
Indian Lake Elementary School 8770 County Road 91, Lewistown, OH 43333 | K-4 | 5.1 mi |
Indian Lake High School 6210 State Route 235 N, Lewistown, OH 43333 | 9-12 | 4.8 mi |
Disclaimer:
School attendance boundaries provided by ATTOM Data Solutions and are for reference only. Contact the school directly to verify enrollment eligibility.
Price & Sales History for 11531 Circle Dr
Date
Details
Price
Change
Source
8/14/2026
Price Reduced
$569,900
-1.72%
MLS
6/12/2026
Price Reduced
$579,900
-3.33%
MLS
4/23/2026
Listed
$599,900
—
MLS
Disclaimer: Historical sales information is derived from public records provided by the county offices. Information is not guaranteed and should be independently verified.
Tax History
Tax History for 11531 Circle Dr
Year
Property Taxes
Change
Tax Assessment
Change
2025
$4,889
37%
$138,110
48%
2024
$3,556
2%
$93,450
—
2023
$3,491
-6%
$93,450
45%
2022
$3,703
26%
$64,320
—
2020
$2,932
-1%
$64,320
9%
2019
$2,957
10%
$59,100
—
2018
$2,697
1%
$59,100
—
2017
$2,663
9%
$59,100
3%
2015
$2,453
—
$57,390
—
2014
$2,458
—
$57,390
—
Disclaimer: Historical tax information is derived from public records provided by the county offices. Information is not guaranteed and should be independently verified.
Estimate the Cost
Estimate the Cost for 11531 Circle Dr
11531 Circle Drive, Lakeview, OH 43331 (MLS# 1045203) is a Single Family property with 3 bedrooms and 2 full bathrooms. 11531 Circle Drive is currently listed for $569,900 and was received on April 24, 2026. Want to learn more about 11531 Circle Drive? Do you have questions about finding other Single Family real estate for sale in Lakeview? You can browse all Lakeview real estate or contact a Coldwell Banker agent to request more information.