

This is a carousel with tiles that activate property listing cards. Use the previous and next buttons to navigate.
1/1
$440,000
This is a carousel with tiles that activate property listing cards. Use the previous and next buttons to navigate.
1/1
Property Description
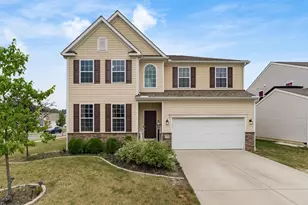
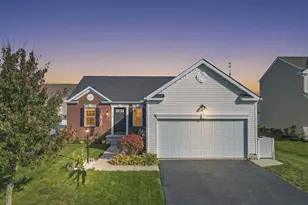
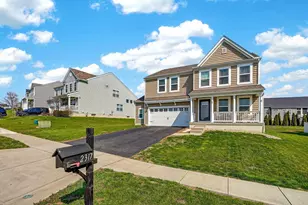
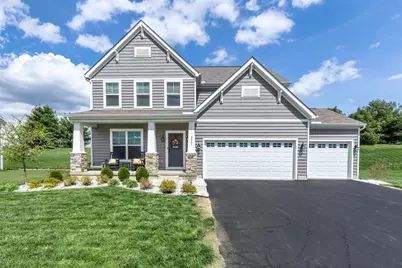
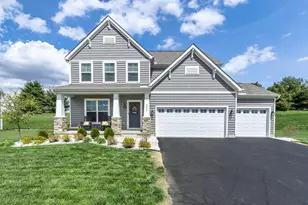
Like-New with Space to Grow. Built in 2022 and thoughtfully designed with intention, this 4-bedroom, 3.5-bath home offers the space, flexibility, and style today's buyers are looking for. From the covered front porch to the private deck, every detail was curated for comfortable, everyday living! Inside, you'll find a seamless open-concept layout featuring a modern kitchen, walk-in pantry, spacious living room, private first-floor home office, formal dining room or flex space, upstairs loft, and a full unfinished basement ready for your vision. The luxurious primary suite features a walk-in closet and full bath with a soaking tub and separate shower. The secondary bedrooms are connected by a convenient Jack and Jill bathroom, while the fourth bedroom enjoys access to it's own full bath. Tucked away on a quiet cul-de-sac with a 3-car garage and located just minutes from shopping, dining, and more, this home truly has it all!
Full Property Details
Full Property Details for 2223 Brookside Dr
General
- Sold For: $440,000
- HOA FEE: $160
- Taxes: $4,797 (2025)
- Status: Closed
- Type: Single Family
- Source: Columbus_N_Greater_Ohio
- MLS ID: 226010530
- Added to Site: 53 day(s) ago
Interior
- Flooring: Wood, Carpet
Rooms
Bathrooms
- Total Bathrooms: 4
- Full Bathrooms: 3
- Half Bathrooms: 1
- Upper Floor Baths: 3
- Main - 1/2 Baths: 1
Bedrooms
- Total Bedrooms: 4
Parking
- Garage: Yes
- Attached garage: Yes
- Garage Spaces: 3
- Parking Features: Attached Garage
Location
- County: Fairfield
- Township: None
- Development Name: The Overlook
School Information
- School District: LANCASTER CSD 2305 FAI CO.
Community
- Community Features: Sidewalk
- Association: Yes
- Home Owners Assn.: 1
Heating & Cooling
- Central air: Yes
- Air Conditioning: Yes
- Cooling Type: Central Air
- Heating Type: Forced Air
Utilities
- Sewer: Public Sewer
- Water: Public
Structural Information
- Architectural Style: Craftsman
- Basement: Yes
- Basement Desc.: Full
- Windows: Insulated All
- Square Feet: 2,640
- Sq. Ft. Source: Realist
- Living Area: 2,640 Sq. Ft.
- Finished Total: 2,640 Sq. Ft.
- Year Built: 2021
Lot Features
- Lot Size (Acres): 0.26
- Lot Size (Sq. Ft.): 11,325.6
Financial Considerations
- Price Per Sq. Ft.: $172.31
- Association Fee: Yes
- Association Fee: $160
- Tax Amount: $4,797
- Tax Year: 2025
- Terms: Cul-De-Sac
Disclosures and Reports
- Special Conditions: Standard
- Property ID: 05-31889-000
Get Pre-Approved Today
Schools
Schools serving 2223 Brookside Dr
School District:Lancaster City School District
| Name | Grades | Distance |
|---|---|---|
Tarhe Elementary School 2141 Greencrest Way, Lancaster, OH 43130 | K-5 | 1.5 mi |
General Sherman Junior High School 1930 Election House Road Northwest, Lancaster, OH 43130 | 6-8 | 1.5 mi |
Lancaster High School 1312 Granville Pike, Lancaster, OH 43130 | 9-12 | 2.9 mi |
Disclaimer:
School attendance boundaries provided by ATTOM Data Solutions and are for reference only. Contact the school directly to verify enrollment eligibility.
Price & Sales History for 2223 Brookside Dr
Date
Details
Price
Change
Source
5/11/2026
Sold
$440,000
-3.27%
MLS
4/06/2026
Listed
$454,888
—
MLS
Disclaimer: Historical sales information is derived from public records provided by the county offices. Information is not guaranteed and should be independently verified.
2223 Brookside Drive, Lancaster, OH 43130 (MLS# 226010530) is a Single Family property that was sold at $440,000 on May 11, 2026. This property was sold by Mackenzie Mays from our Metro Office.Want to learn more about 2223 Brookside Drive? Do you have questions about finding other Single Family real estate for sale in Lancaster? You can browse all Lancaster real estate or contact a Coldwell Banker agent to request more information.