This is a carousel with tiles that activate property listing cards. Use the previous and next buttons to navigate.
1/1
$322,500
This is a carousel with tiles that activate property listing cards. Use the previous and next buttons to navigate.
1/1
Property Description
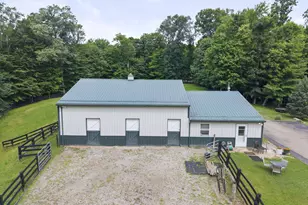
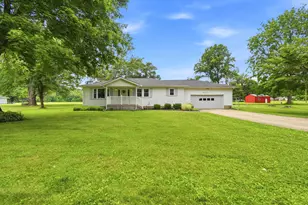
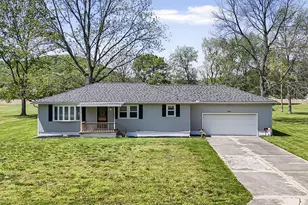
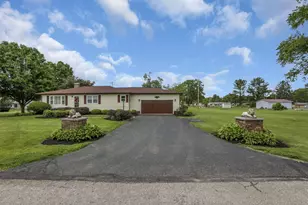
Beautifully maintained one-owner ranch home situated on a spacious half acre corner lot! This well-cared-for property offers 3 bedrooms and an eat-in kitchen with updated appliances, cabinets, laminate countertops, and a double sink. The finished basement provides incredible additional living space featuring a large rec room with a stunning gas stone fireplace, bar area, and an oversized laundry/utility room complete with abundant storage, extra stove, refrigerator, and freezer - perfect for gatherings. Major updates have already been completed for peace of mind including a newer roof, new gas furnace & central air, new hot water tank, new septic tiles and piping, new front door and new garage door, a whole house Generator & water filter system. Enjoy relaxing outdoors on the lovely covered patio overlooking the yard. The Amish-built shed is a true bonus offering electric, heat, and loft space--perfect for a workshop, hobby area, or extra storage. Additional highlights include a heated 2-car attached garage with built-in workbenches. Beautifully Landscaped. This move-in ready home combines comfort, functionality, and pride of ownership throughout!
Full Property Details
Full Property Details for 2466 Berne St SE #8
General
- Sold For: $322,500
- Taxes: $2,392 (2025)
- Status: Closed
- Type: Single Family
- Source: Columbus_N_Greater_Ohio
- MLS ID: 226017827
- Added to Site: 98 day(s) ago
Interior
- Fireplace: Yes
- Fireplace(s): One, Gas Log, One, Gas Log
- Flooring: Carpet
Rooms
Bathrooms
- Total Bathrooms: 1
- Full Bathrooms: 1
- Main - Full Baths: 1
Bedrooms
- Total Bedrooms: 3
Parking
- Garage: Yes
- Garage Spaces: 2
- Parking Features: Garage Door Opener, Attached Garage
Location
- County: Fairfield
- Township: Berne
- Development Name: BLUE VALLEY ACRES
- Driving Directions: GPS
School Information
- School District: BERNE UNION LSD 2302 FAI CO.
Heating & Cooling
- Central air: Yes
- Air Conditioning: Yes
- Cooling Type: Central Air
- Heating Type: Forced Air
Utilities
- Sewer: Private Sewer
- Water: Private
Structural Information
- Architectural Style: Ranch
- Basement: Yes
- Basement Desc.: Full
- Windows: Insulated All
- Square Feet: 1,796
- Sq. Ft. Source: Auditor
- Living Area: 1,796 Sq. Ft.
- Finished Total: 1,796 Sq. Ft.
- Year Built: 1962
Lot Features
- Lot Size (Acres): 0.5
- Lot Size (Sq. Ft.): 21,780
Financial Considerations
- Price Per Sq. Ft.: $271.1
- Tax Amount: $2,392
- Tax Year: 2025
- Terms: USDA Loan, VA, FHA, Conventional
Disclosures and Reports
- Property ID: 00-40142-900
Get Pre-Approved Today
Schools
Schools serving 2466 Berne St SE #8
School District:Berne Union Local School District
| Name | Grades | Distance |
|---|---|---|
Berne Union Elementary School 506 North Main Street, Sugar Grove, OH 43155 | PK-6 | 1 mi |
Berne Union High School 506 North Main Street, Sugar Grove, OH 43155 | 7-12 | 1 mi |
Disclaimer:
School attendance boundaries provided by ATTOM Data Solutions and are for reference only. Contact the school directly to verify enrollment eligibility.
Price & Sales History for 2466 Berne St SE #8
Date
Details
Price
Change
Source
8/04/2026
Sold
$322,500
-3.44%
MLS
6/09/2026
Price Reduced
$334,000
-1.47%
MLS
5/22/2026
Listed
$339,000
—
MLS
Disclaimer: Historical sales information is derived from public records provided by the county offices. Information is not guaranteed and should be independently verified.
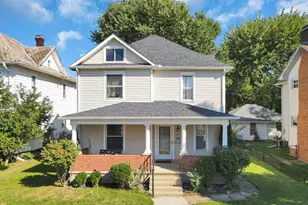
2466 Berne Street SE #8, Lancaster, OH 43130 (MLS# 226017827) is a Single Family property that was sold at $322,500 on August 04, 2026. This property was sold by Destini Bramlage from our Southwest Regional Office.Want to learn more about 2466 Berne Street SE #8? Do you have questions about finding other Single Family real estate for sale in Lancaster? You can browse all Lancaster real estate or contact a Coldwell Banker agent to request more information.