This is a carousel with tiles that activate property listing cards. Use the previous and next buttons to navigate.
1/1
$369,900
This is a carousel with tiles that activate property listing cards. Use the previous and next buttons to navigate.
1/1
Property Description
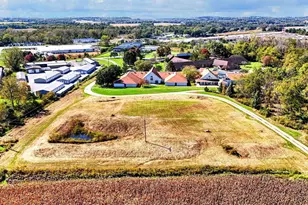
This property offers a practical blend of comfort, space, and versatility. The main home features three well-sized bedrooms and two full bathrooms, designed to accommodate both everyday living and entertaining. Natural light fills the living areas, with fireplace creating a warm, inviting atmosphere throughout the main floor. The kitchen is functional and centrally located, with ample cabinet and granite counter space. Each bedroom provides comfortable space and storage, while the bathrooms are thoughtfully laid out for convenience. Downstairs, the partially finished basement adds valuable flexibility. It includes its own kitchen and a full bathroom, making it ideal for extended family, guests, or even a potential in-law suite. There's still unfinished space for storage, a workshop, or future customization. Outside, the property continues to impress with a detached 8 car (40x48)post framed building. This space is perfect for hobbyists, mechanics, or anyone needing extra room for projects, equipment, or storage. Altogether, this home balances everyday livability with added space and functionality, offering room to grow and adapt to a variety of needs. Prof photos coming soon!
Full Property Details
Full Property Details for 2526 W Fair Ave
General
- Sold For: $369,900
- Taxes: $2,826 (2025)
- Status: Closed
- Type: Single Family
- Source: Columbus_N_Greater_Ohio
- MLS ID: 226013928
- Added to Site: 63 day(s) ago
Interior
- Fireplace: Yes
- Fireplace(s): Wood Burning, Two, Gas Log, Wood Burning, Two, Gas Log
Rooms
Bathrooms
- Total Bathrooms: 2
- Full Bathrooms: 2
- Main - Full Baths: 1
- Lower - Full Baths: 1
Bedrooms
- Total Bedrooms: 3
Parking
- Garage: Yes
- Attached garage: Yes
- Garage Spaces: 4
- Parking Features: Garage Door Opener, Attached Garage, Detached Garage
Location
- County: Fairfield
- Township: None
School Information
- School District: LANCASTER CSD 2305 FAI CO.
Heating & Cooling
- Central air: Yes
- Air Conditioning: Yes
- Cooling Type: Central Air
- Heating Type: Heat Pump
Utilities
- Sewer: Public Sewer
- Water: Public
Structural Information
- Basement: Yes
- Basement Desc.: Full
- Square Feet: 1,200
- Sq. Ft. Source: Realist
- Living Area: 1,200 Sq. Ft.
- Finished Total: 1,200 Sq. Ft.
- Year Built: 1955
Lot Features
- Lot Size (Acres): 0.77
- Lot Size (Sq. Ft.): 33,541.2
Financial Considerations
- Price Per Sq. Ft.: $308.25
- Tax Amount: $2,826
- Tax Year: 2025
- Terms: VA, FHA, Conventional
Disclosures and Reports
- Special Conditions: Standard
- Property ID: 05-31286-200
Get Pre-Approved Today
Schools
Schools serving 2526 W Fair Ave
School District:Lancaster City School District
| Name | Grades | Distance |
|---|---|---|
Tarhe Elementary School 2141 Greencrest Way, Lancaster, OH 43130 | K-5 | 2 mi |
General Sherman Junior High School 1930 Election House Road Northwest, Lancaster, OH 43130 | 6-8 | 1.7 mi |
Lancaster High School 1312 Granville Pike, Lancaster, OH 43130 | 9-12 | 3.4 mi |
Disclaimer:
School attendance boundaries provided by ATTOM Data Solutions and are for reference only. Contact the school directly to verify enrollment eligibility.
Price & Sales History for 2526 W Fair Ave
Date
Details
Price
Change
Source
6/05/2026
Sold
$369,900
—
MLS
5/08/2026
Listed
$369,900
—
MLS
Disclaimer: Historical sales information is derived from public records provided by the county offices. Information is not guaranteed and should be independently verified.
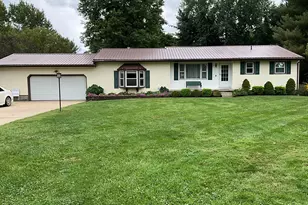
2526 W Fair Avenue, Lancaster, OH 43130 (MLS# 226013928) is a Single Family property that was sold at $369,900 on June 05, 2026. This property was listed by The Wynett Home Team from our Southwest Regional Office.Want to learn more about 2526 W Fair Avenue? Do you have questions about finding other Single Family real estate for sale in Lancaster? You can browse all Lancaster real estate or contact a Coldwell Banker agent to request more information.